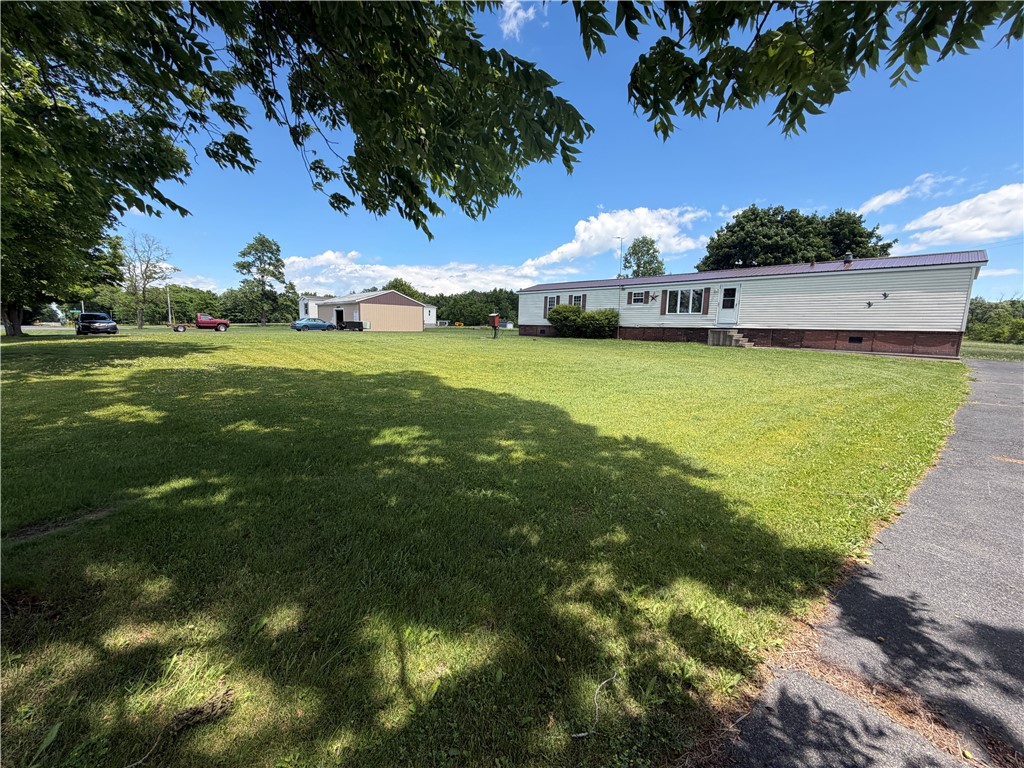
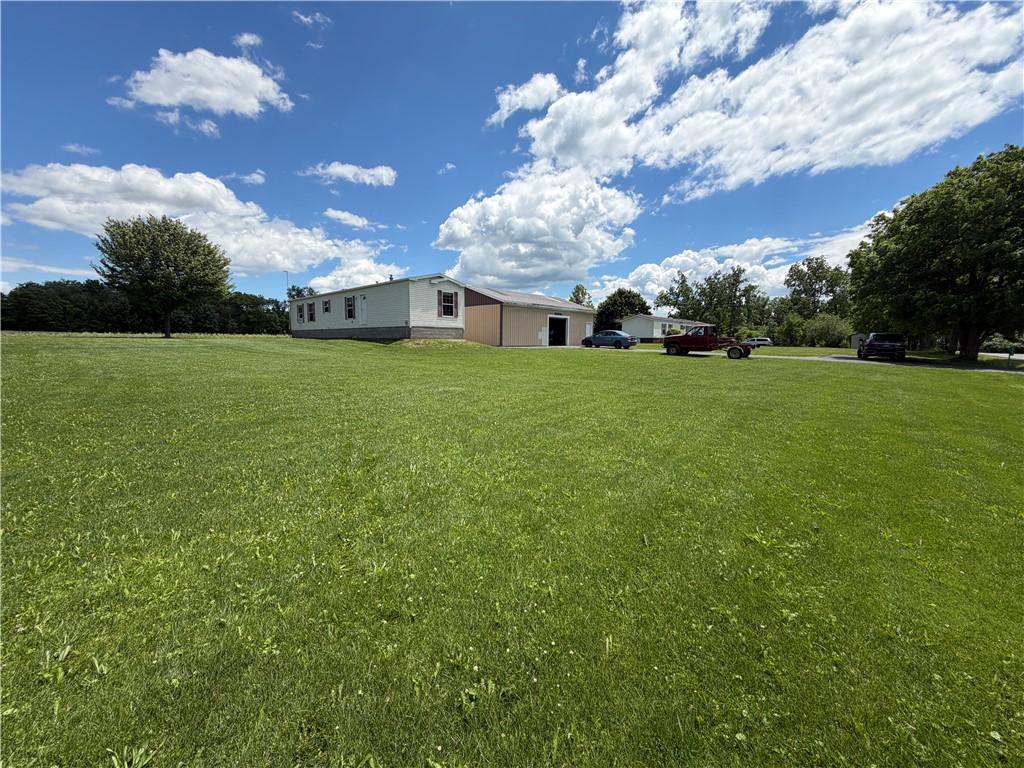
Long single-story home and detached garage beyond a broad lawn shaded by mature trees.
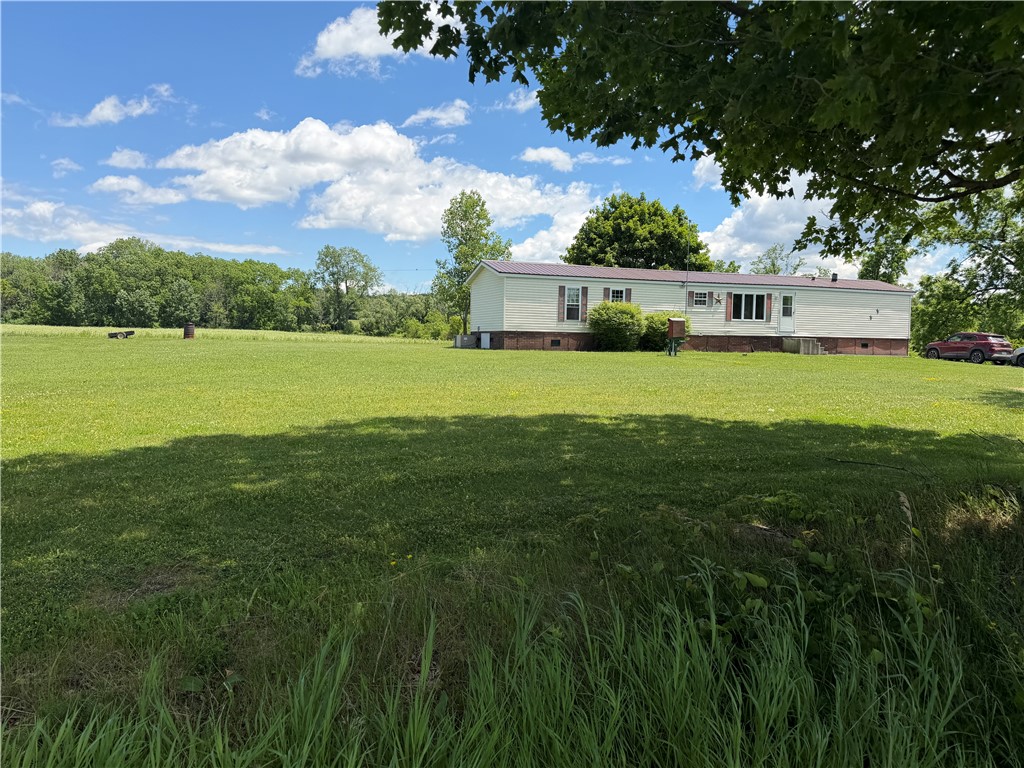
Manufactured home beyond a broad lawn, with mature trees and a red vehicle nearby.
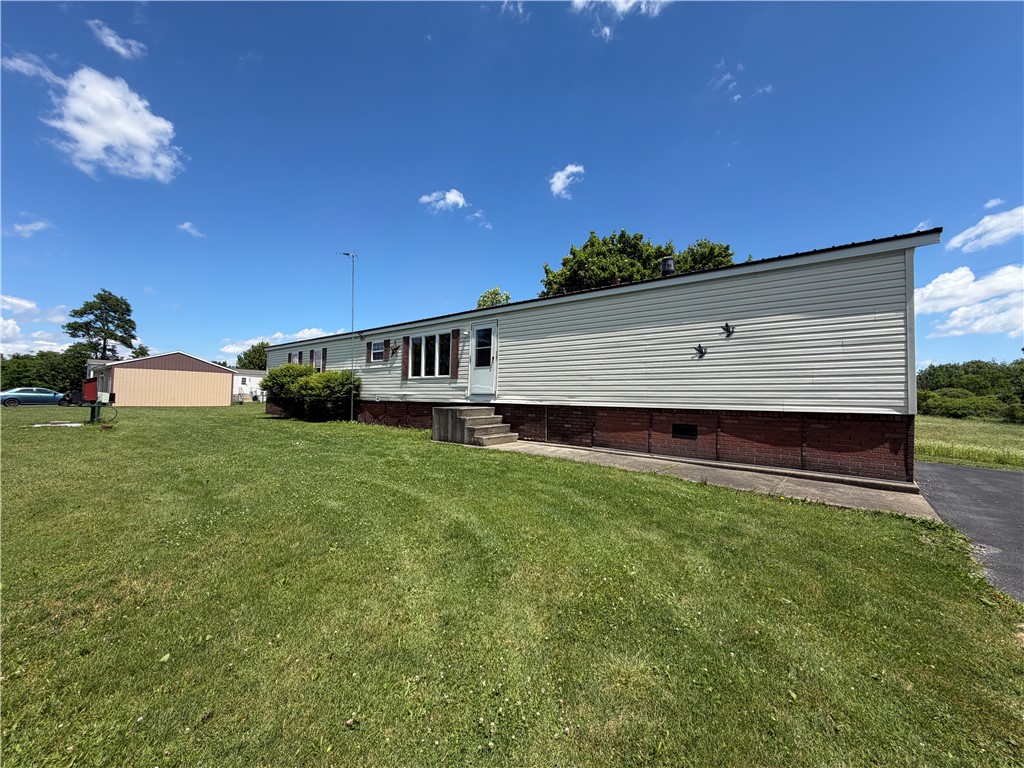
Manufactured home with light siding, concrete entry steps, broad lawn, and a detached outbuilding.
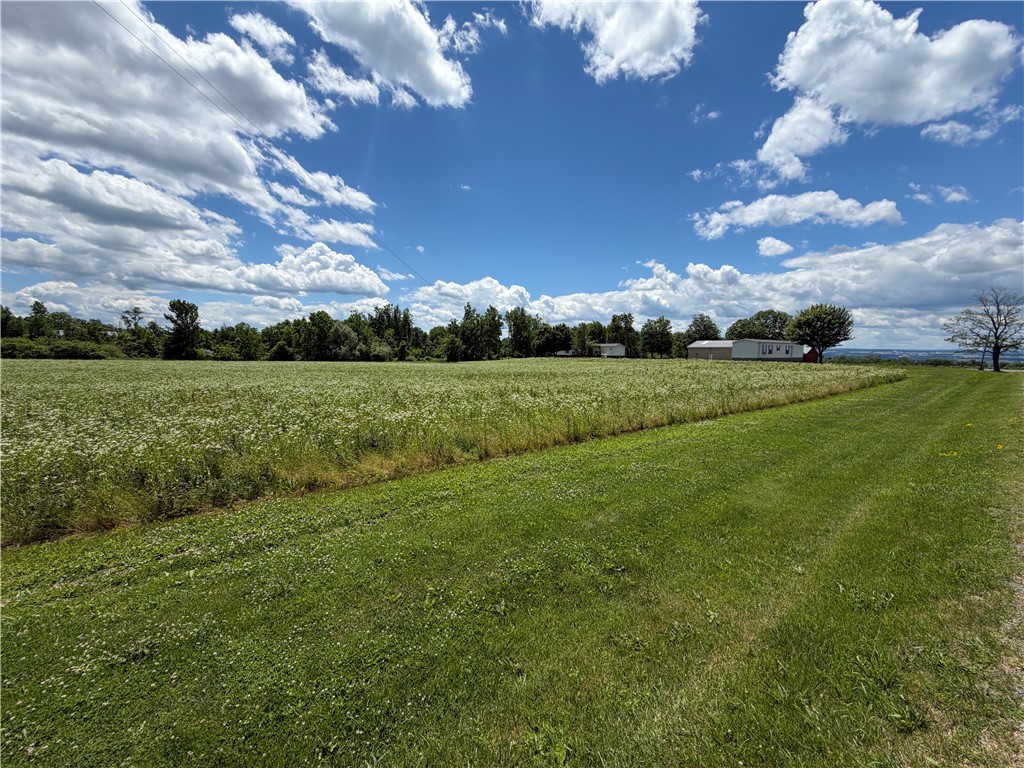
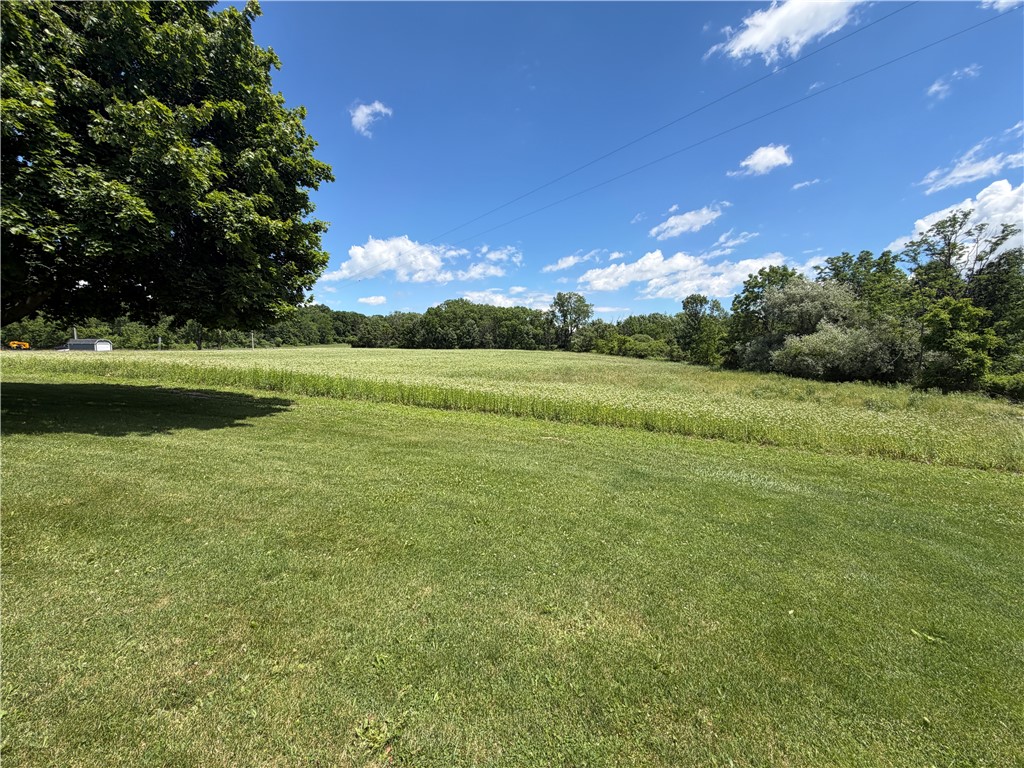
Rural field with a mowed grassy strip and small buildings along the tree-lined horizon.
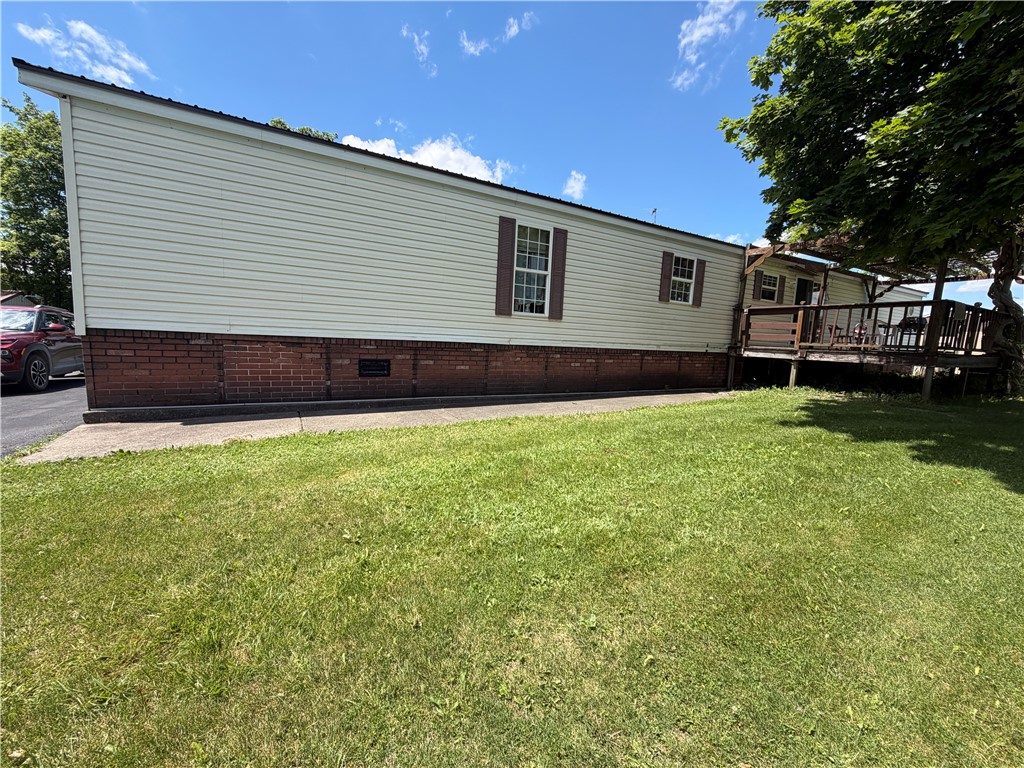
Side of a manufactured home with a brick-patterned foundation and raised deck beside a shaded lawn.
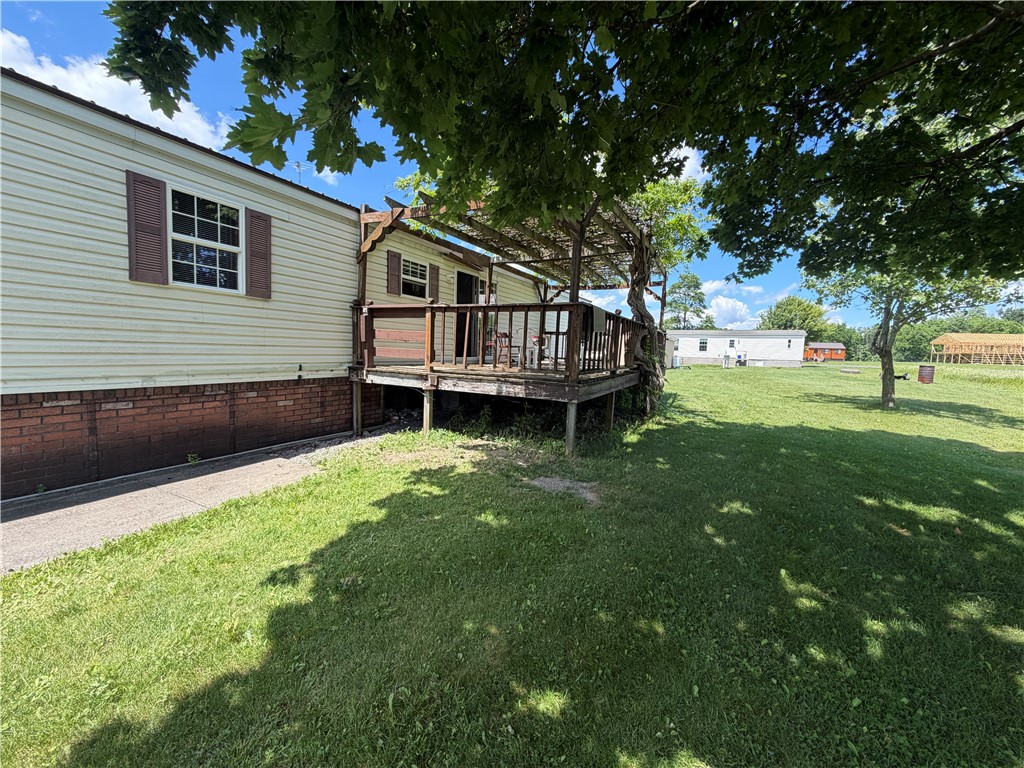
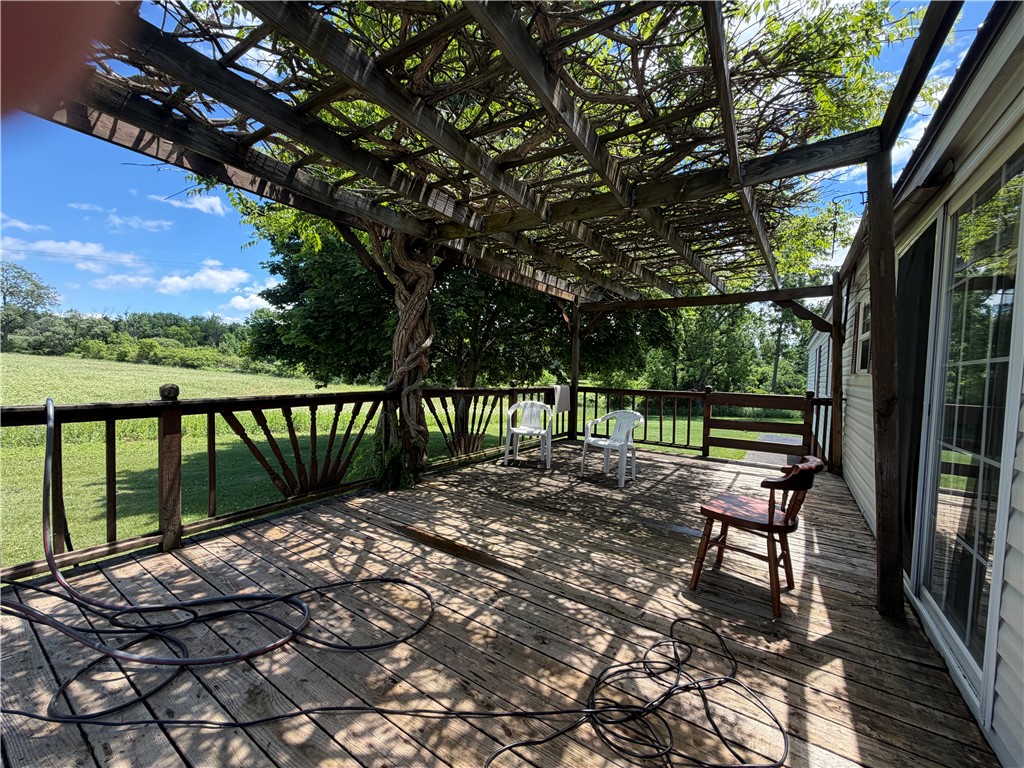
Home with a raised wooden deck and pergola beneath a large shade tree, overlooking a grassy yard.
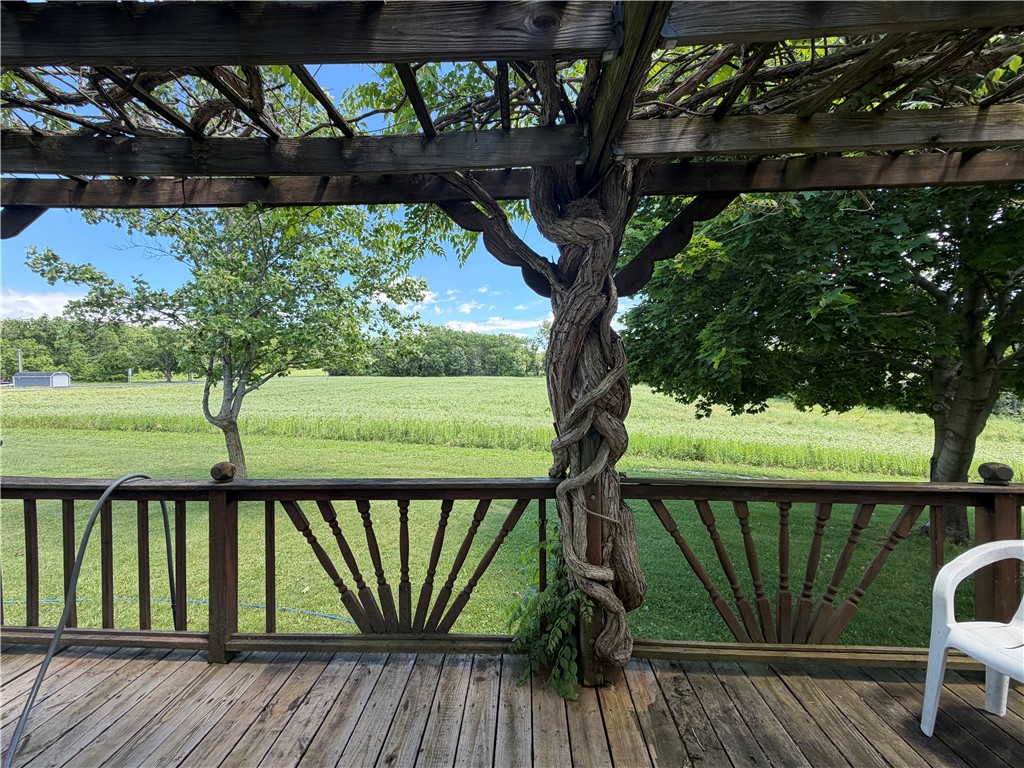
Wooden deck and pergola overlook a green field, with a twisted vine around the central post.
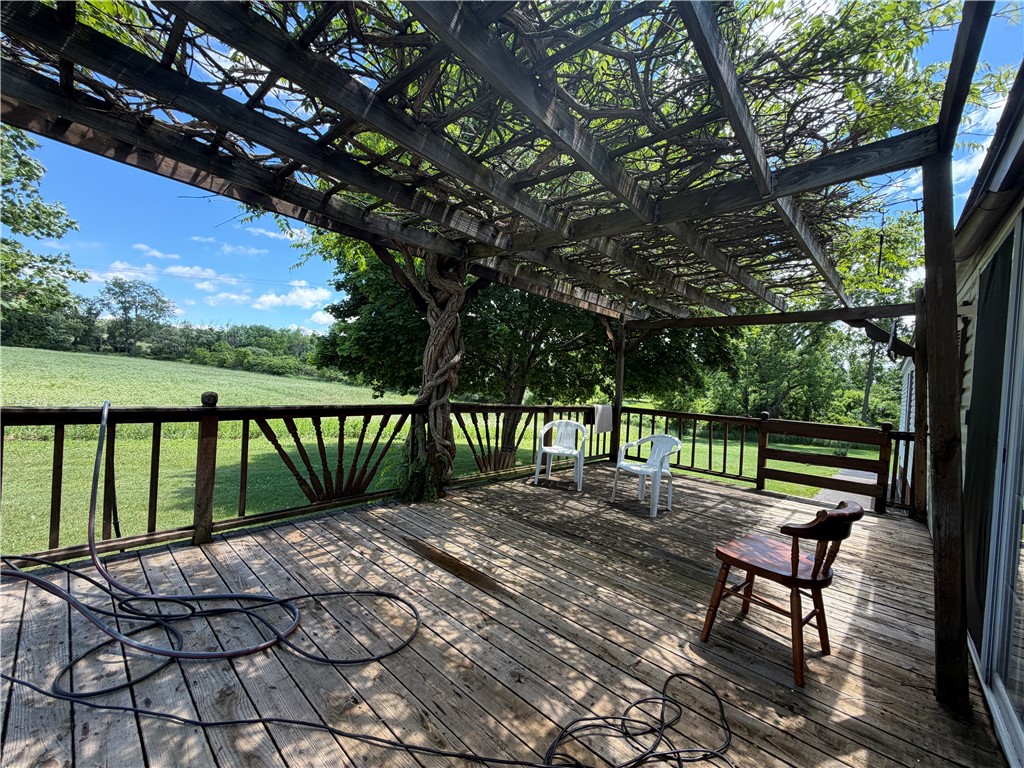
Wooden deck under a leafy pergola, with patio chairs overlooking a grassy field.
Wooden deck beneath a leafy pergola, overlooking a green field and wooded countryside.
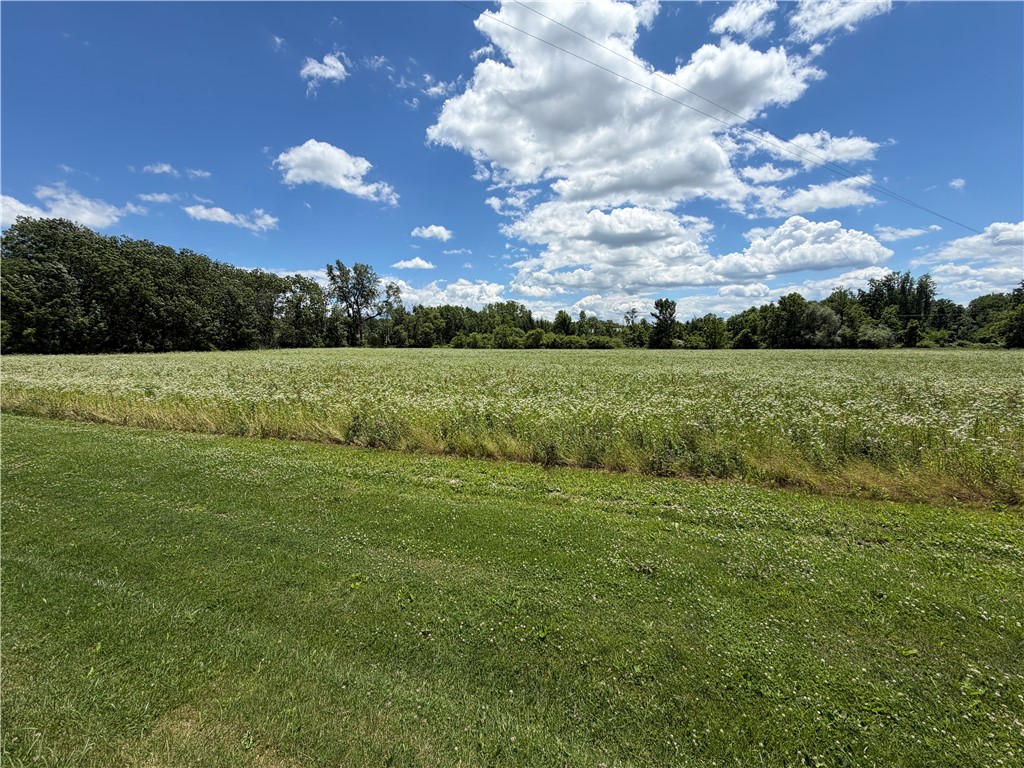
Open rural field bordered by trees beneath a blue, cloud-filled sky.
Open grassy field bordered by trees beneath a blue summer sky.
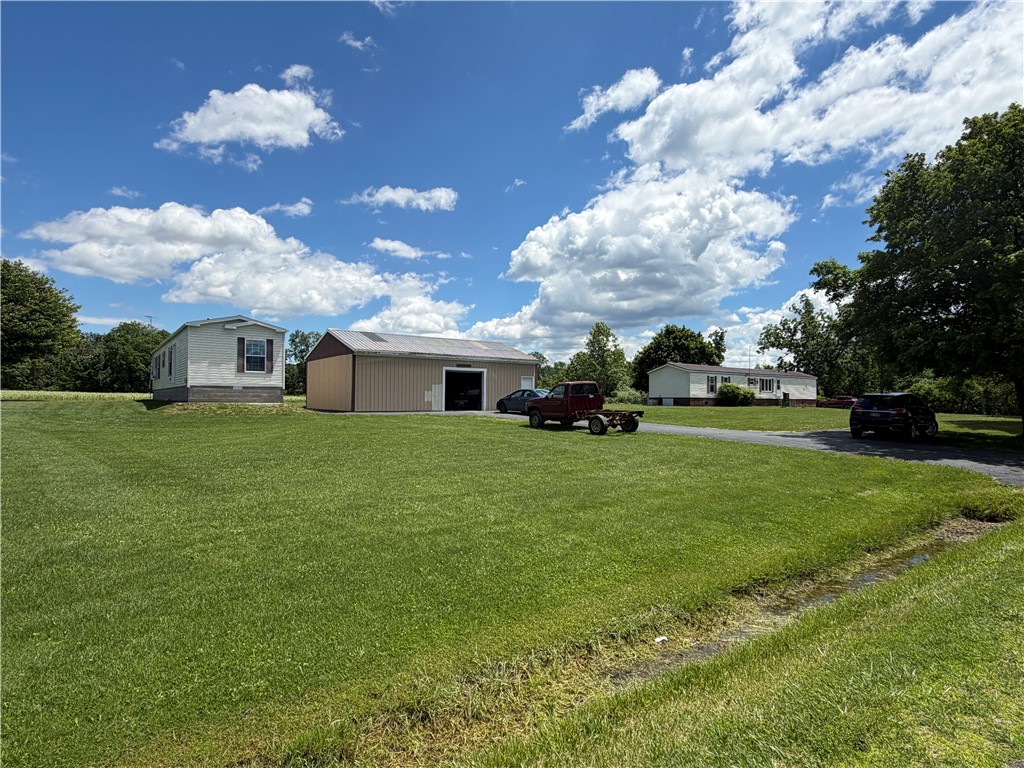
Rural property with two single-story homes, a metal outbuilding, and a broad lawn.
Single-story home and detached garage beyond a broad green lawn, with several vehicles parked nearby.
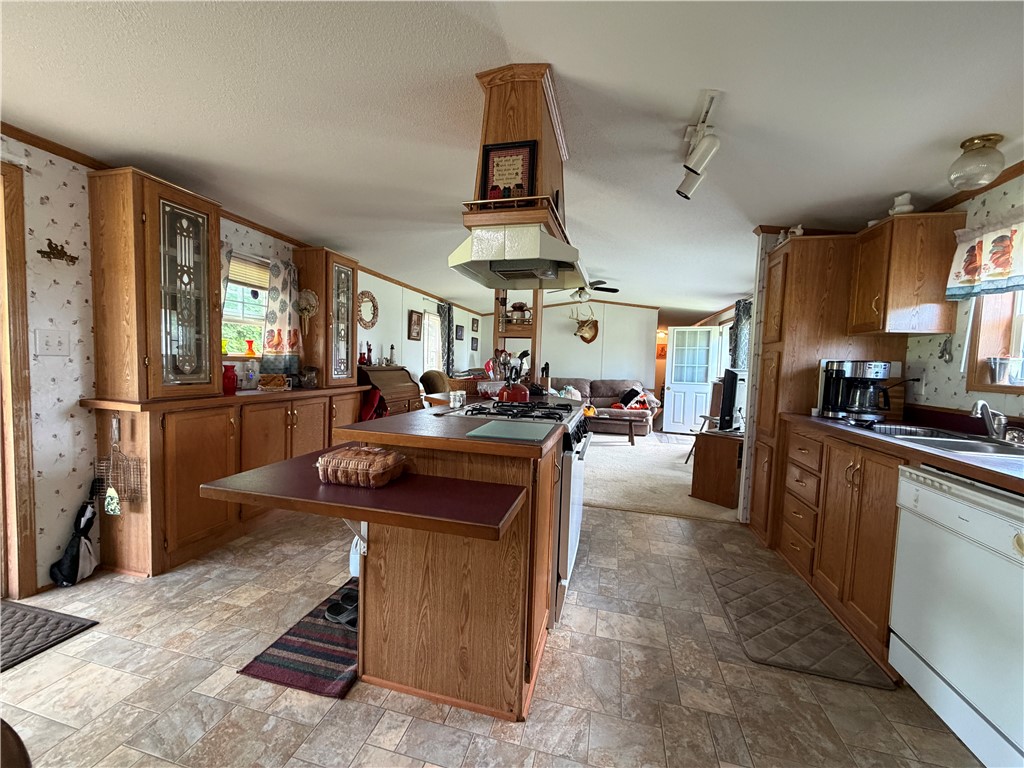
Kitchen with wood cabinetry, a central cooking island, and an adjoining living area.
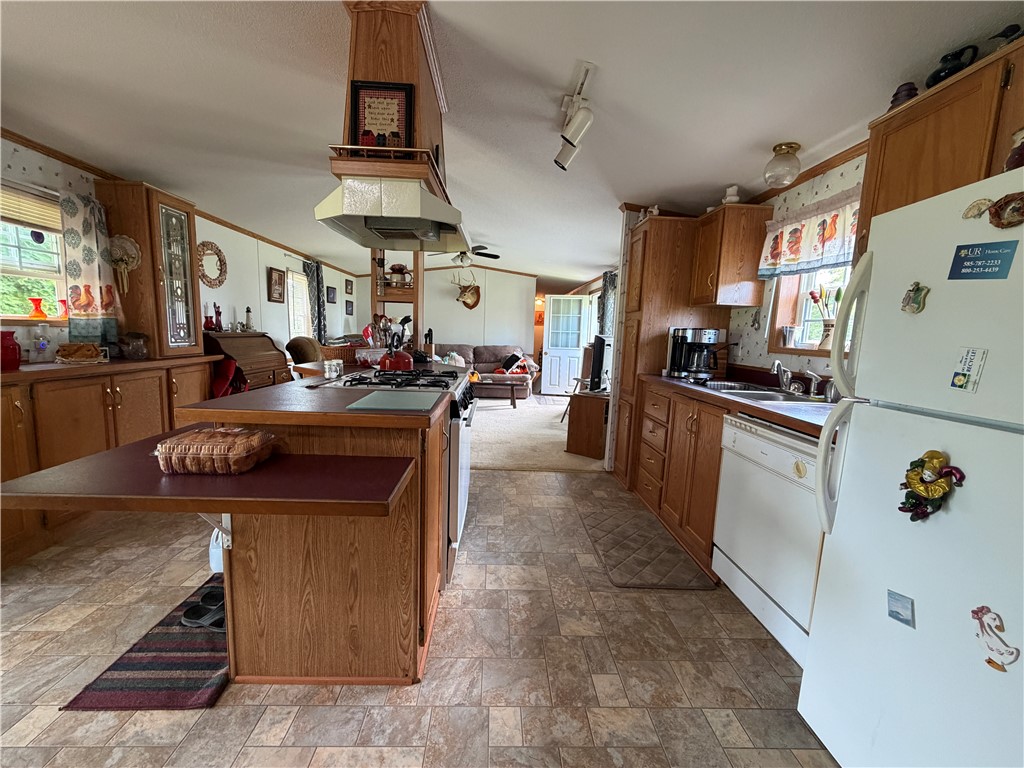
Kitchen with wood cabinets, a central island, and a prominent range hood.
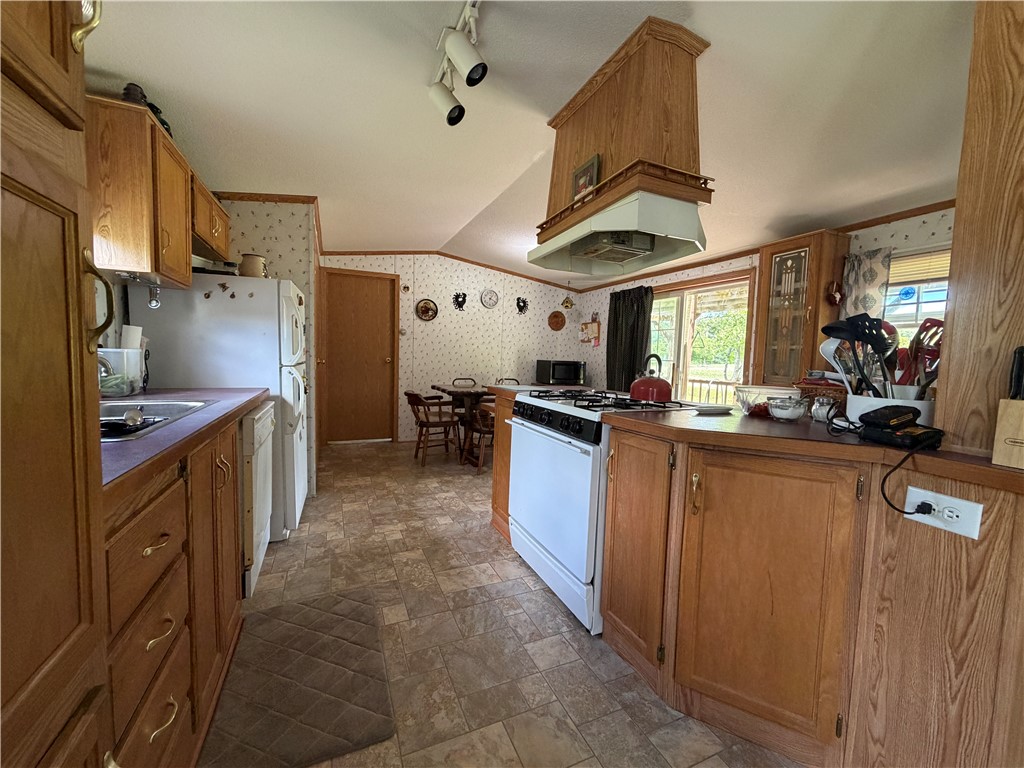
Kitchen with wood cabinets, a central cooktop peninsula, and a small dining area by the windows.
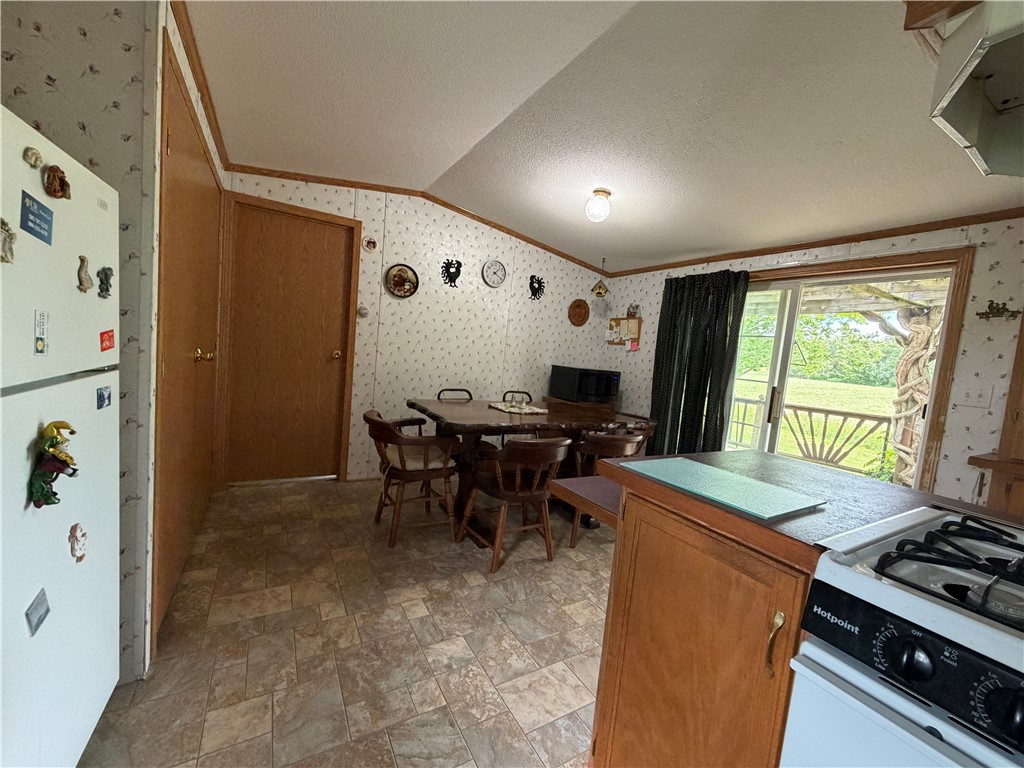
Kitchen with a dining table and sliding glass door opening onto a deck and lawn.
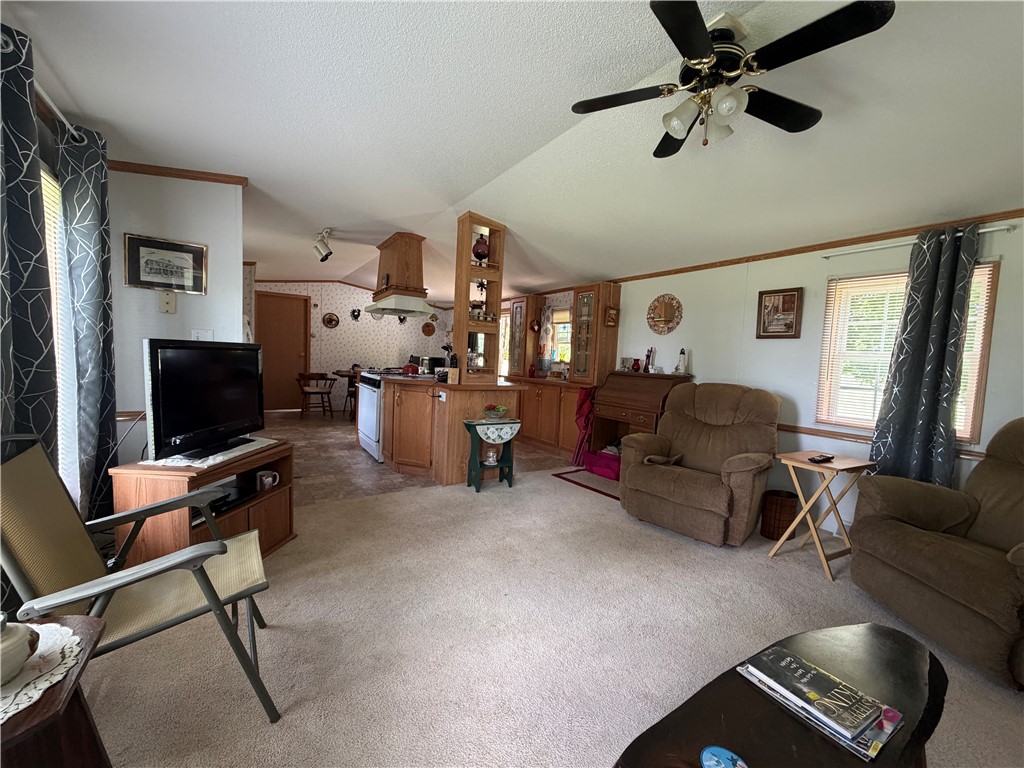
Living room with beige carpet, brown recliners, and an open kitchen with wood cabinetry.
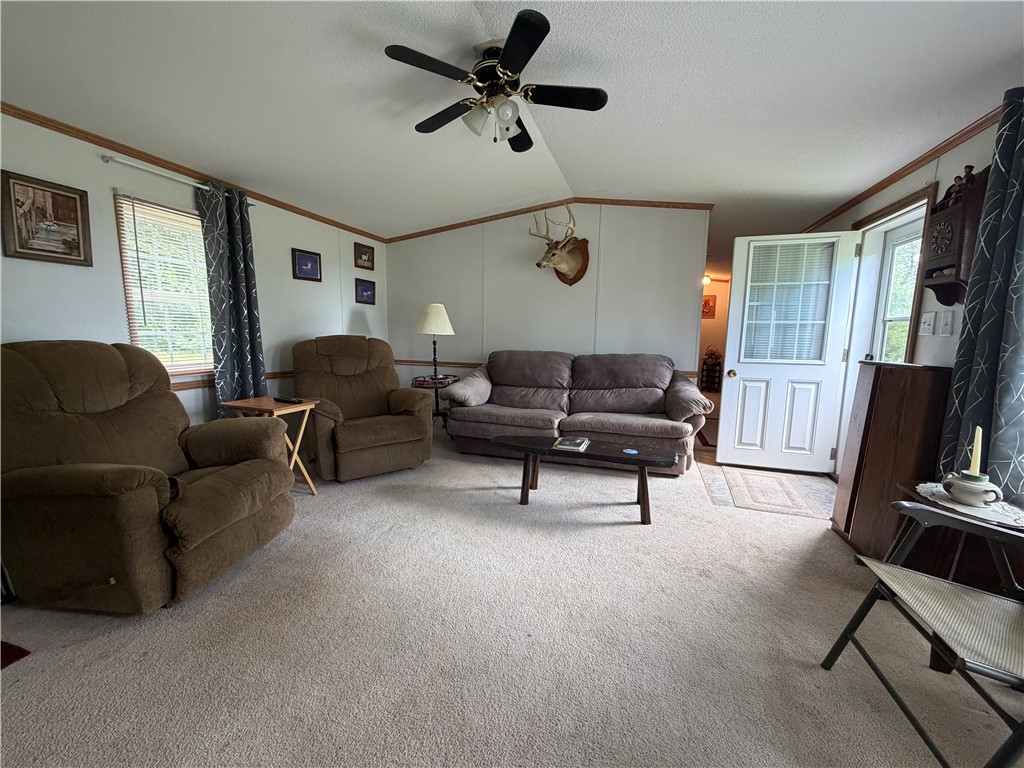
Furnished living room with carpet, sofas, and large windows beside a glass door.
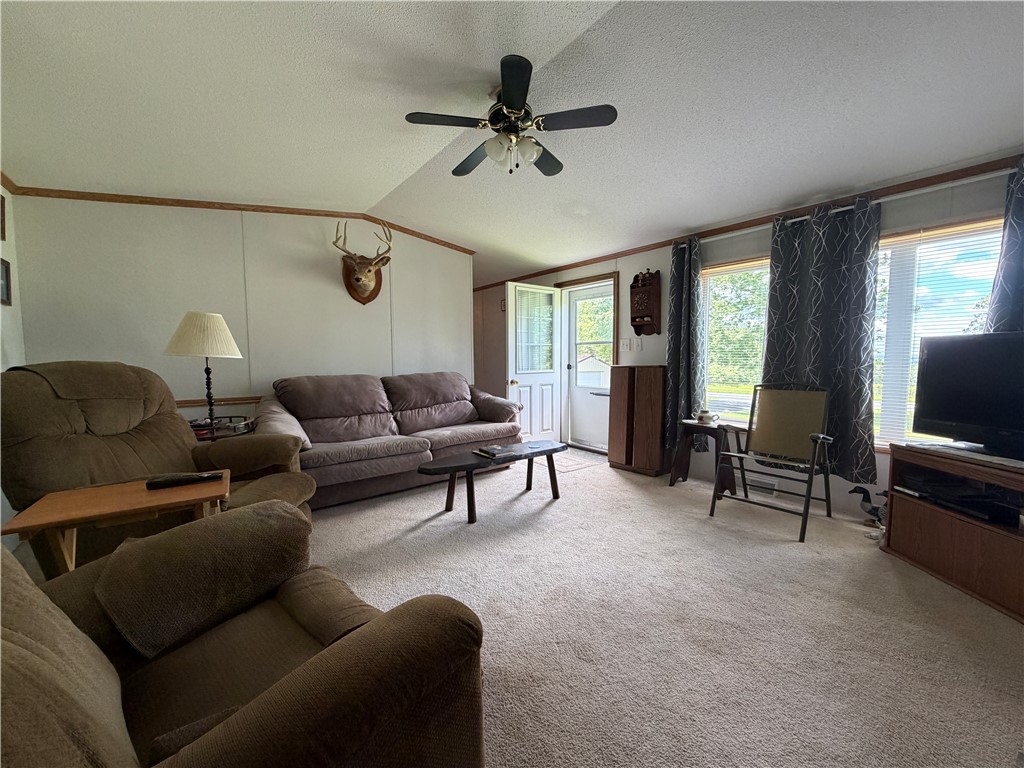
Furnished living room with recliners, a sofa, and a mounted deer head.
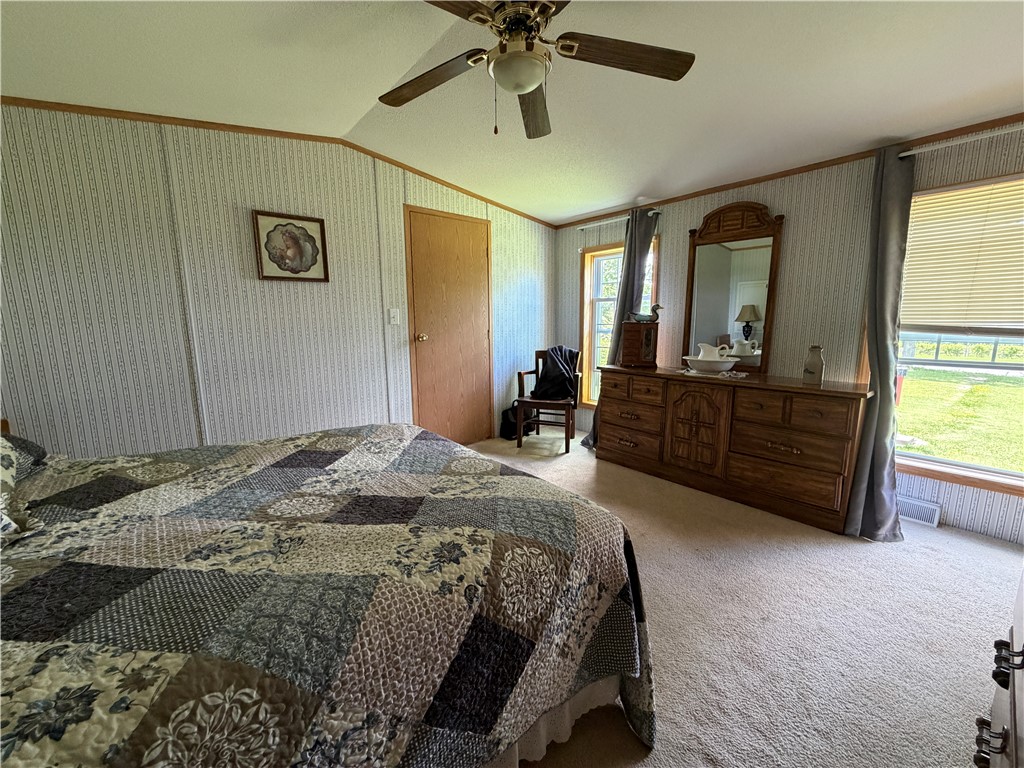
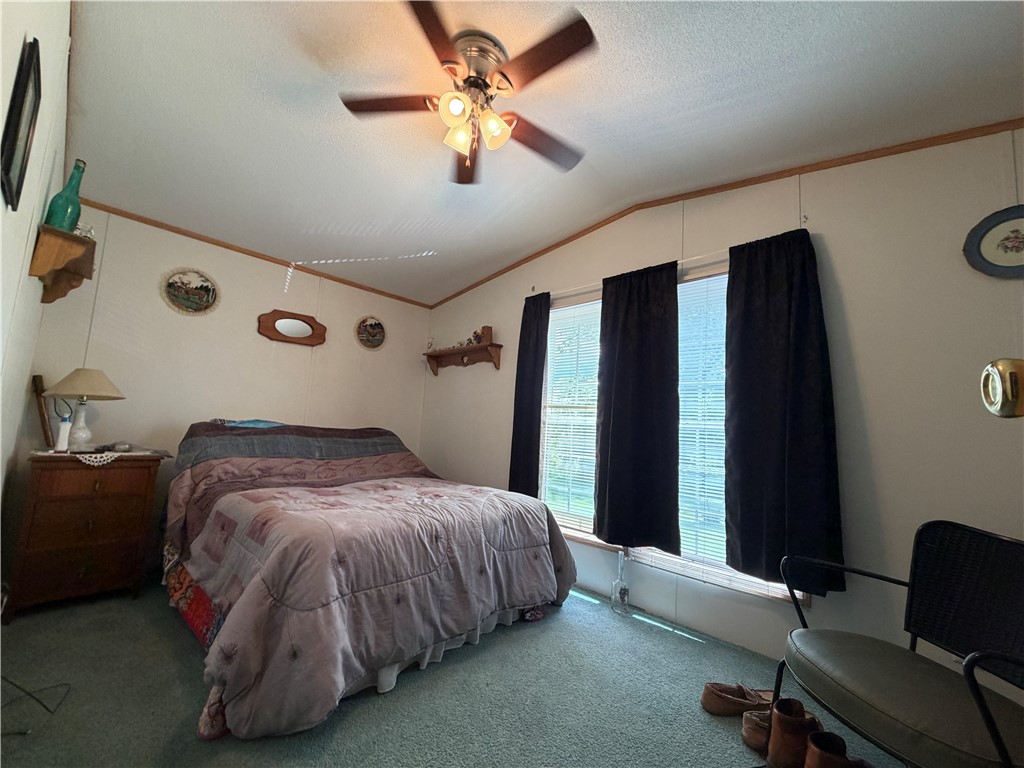
Bedroom with a patchwork quilt, wooden dresser and mirror, and ceiling fan.
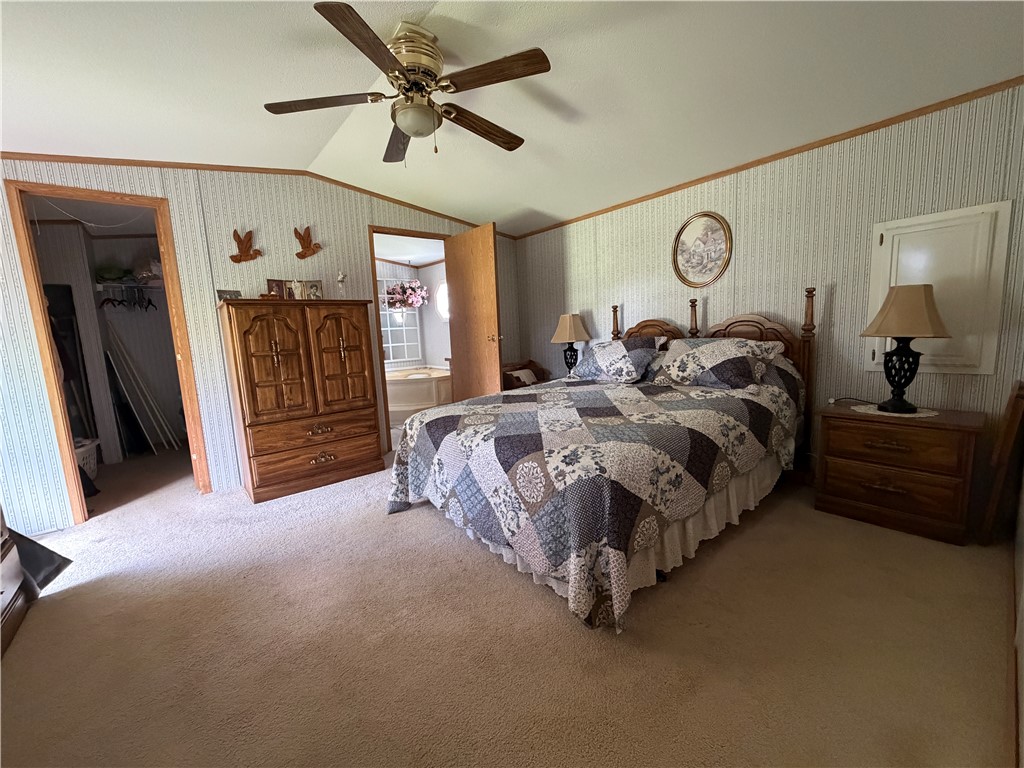
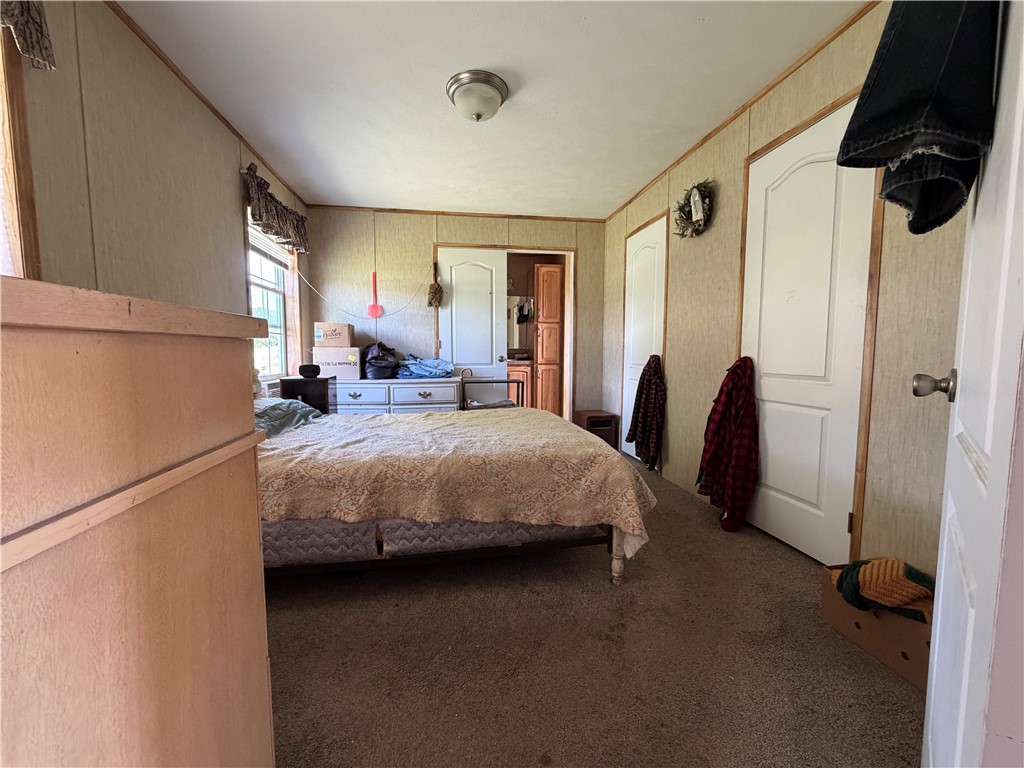
Primary bedroom with a wooden four-poster bed, patchwork quilt, matching dressers, and adjoining bathroom.
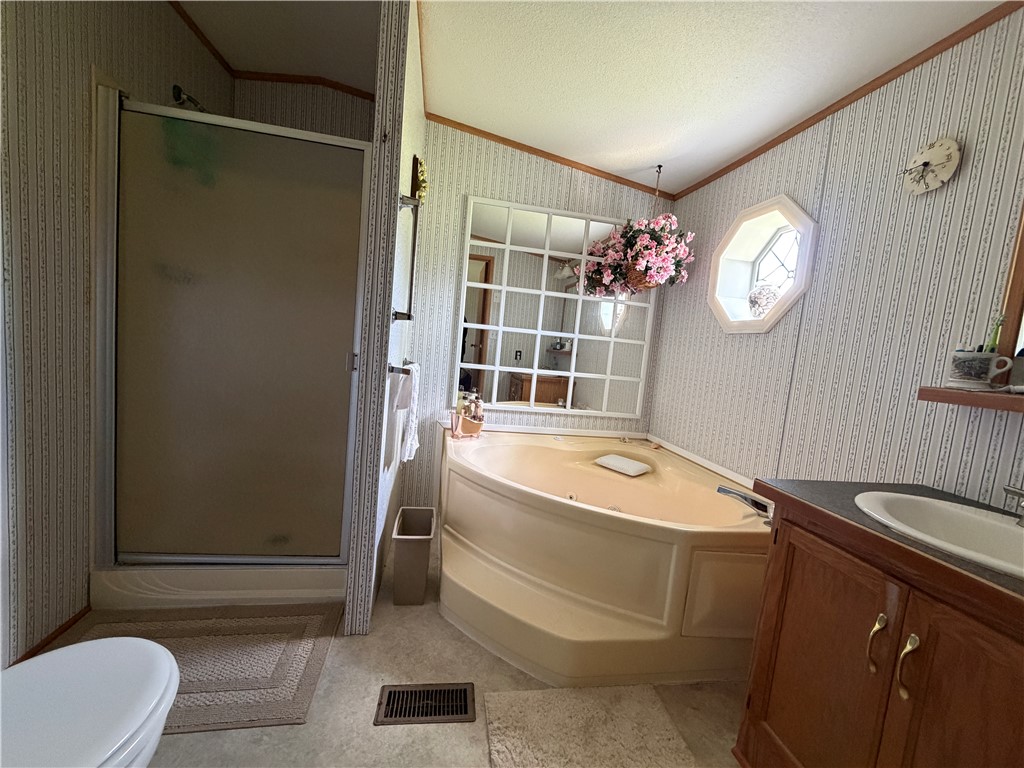
Bathroom with a corner soaking tub, separate shower, wood vanity, and octagonal window.
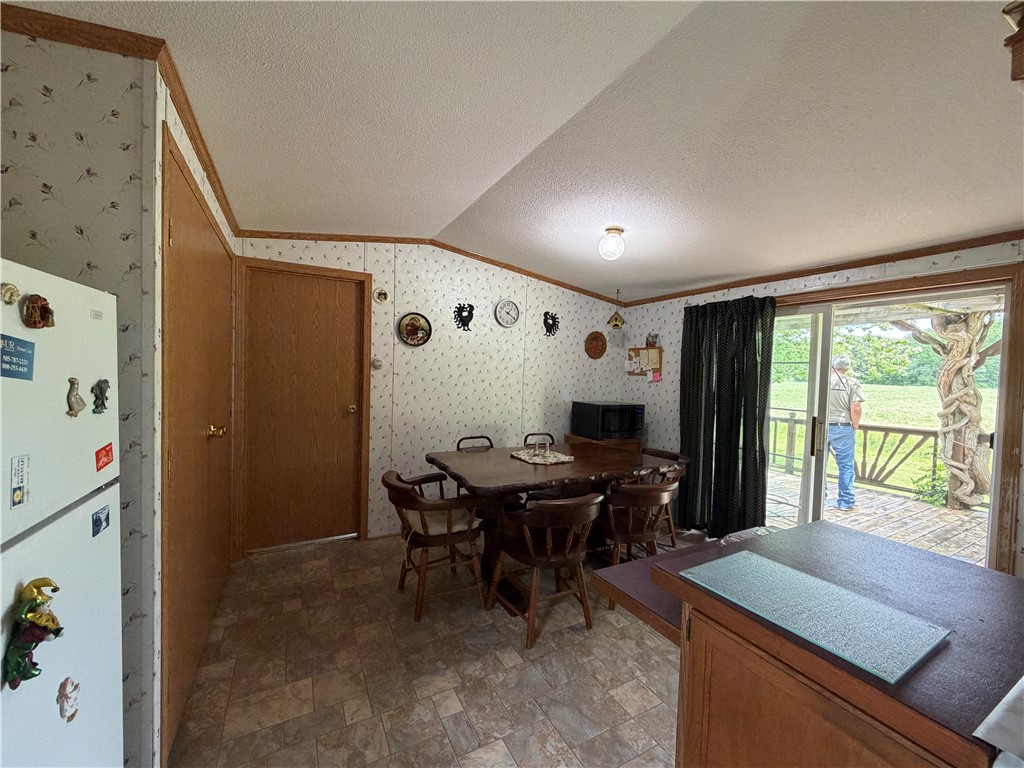
Kitchen and dining area with a wood table, foreground island, and sliding doors opening to a deck.
Bedroom with a patterned quilt on the bed and a dresser beneath the window.
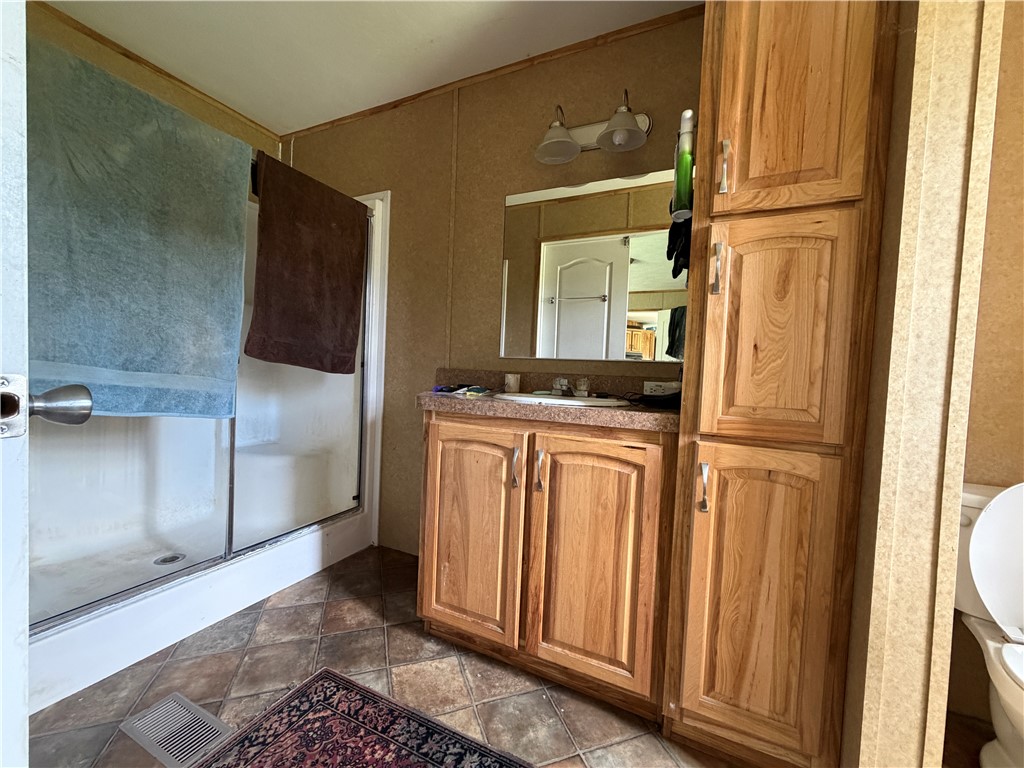
Bathroom with a glass shower, wood vanity and tall matching cabinets.
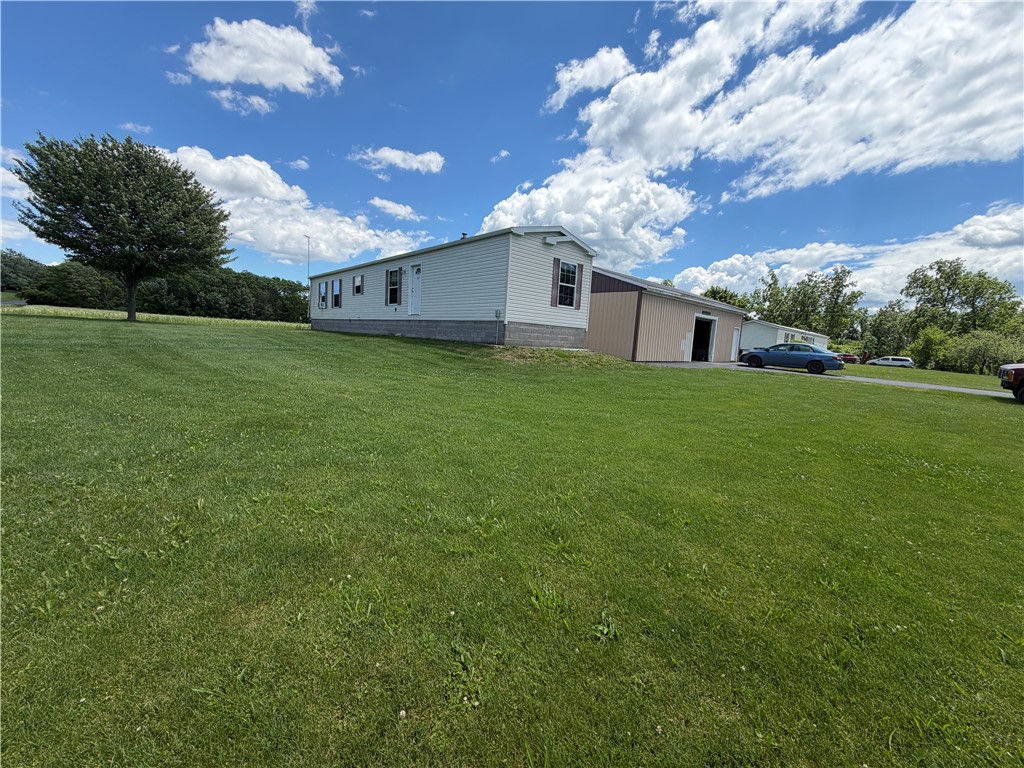
Manufactured home and attached garage beside a broad lawn under a blue, cloud-filled sky.
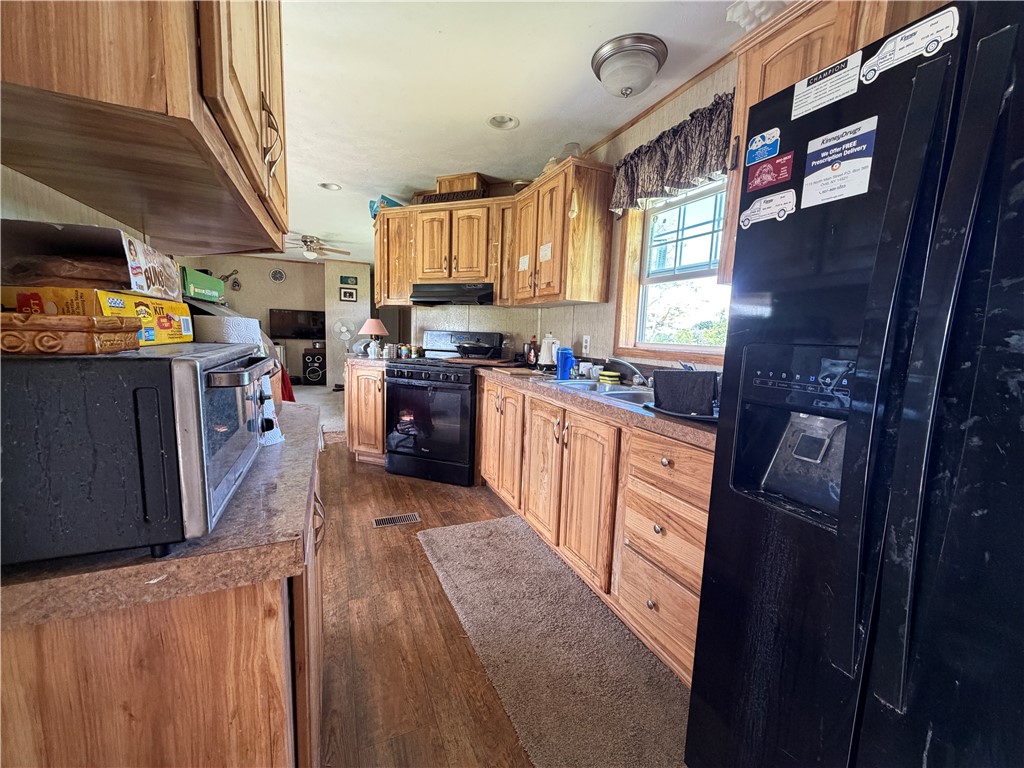
Kitchen with wood cabinets, black appliances, and a window above the sink.
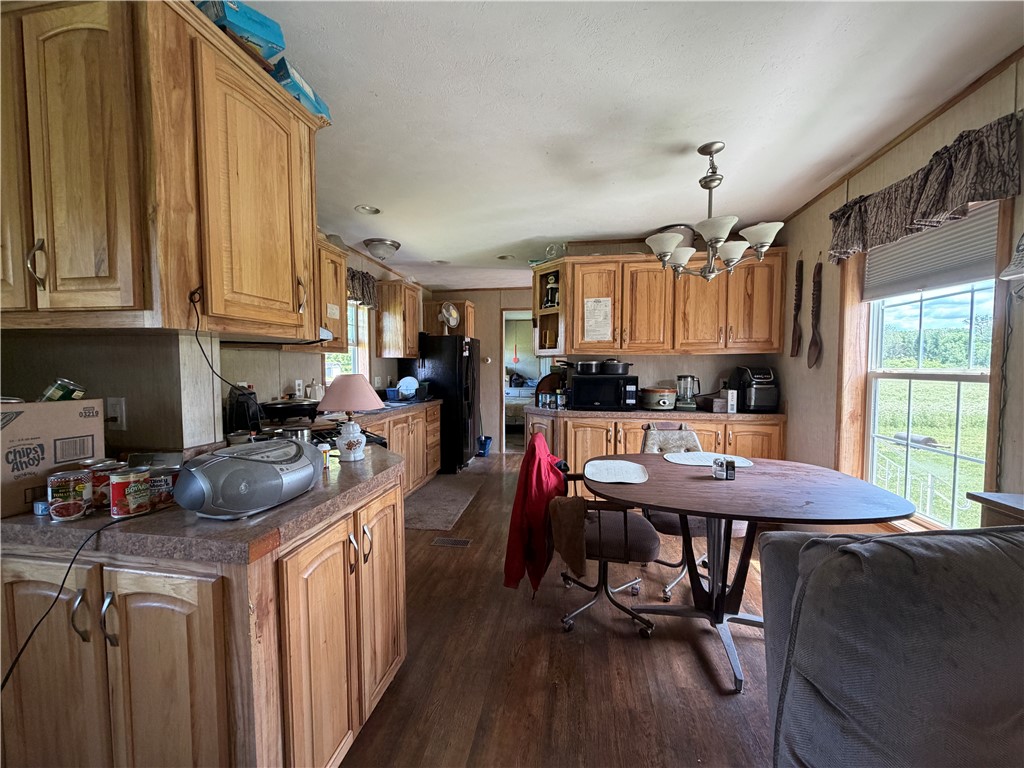
Kitchen with honey-colored wood cabinets and an oval dining table beside a large window.
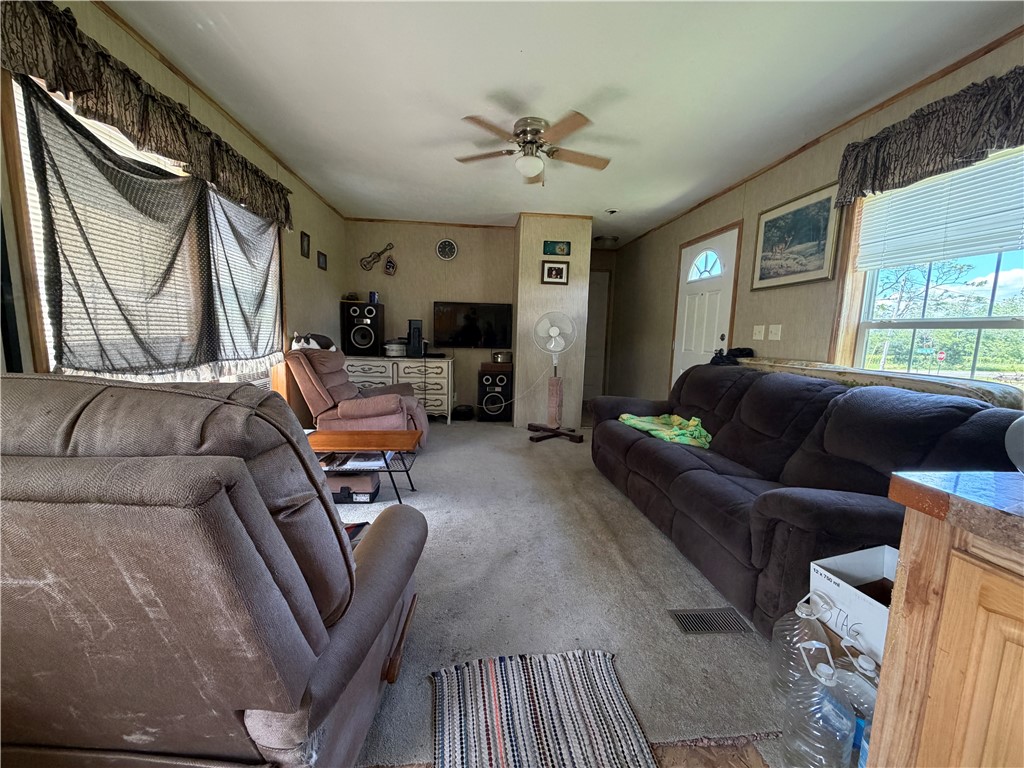
Living room with brown reclining sofas, a pink armchair, and a television beneath a ceiling fan.
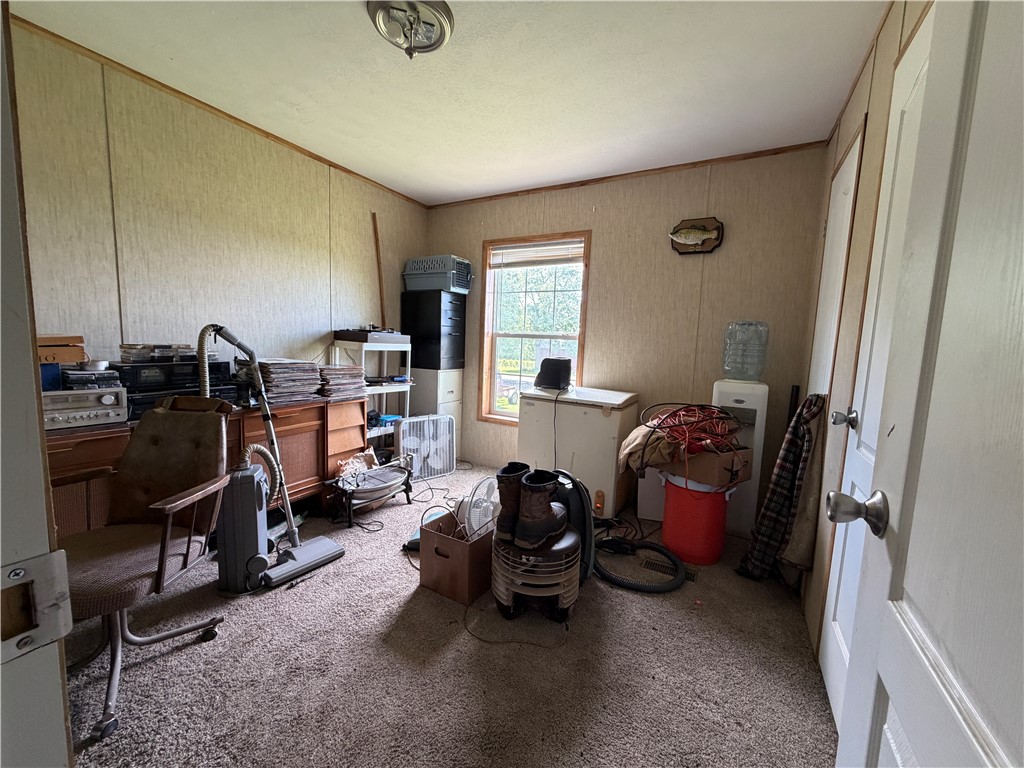
Cluttered room with beige carpet, desk, cabinets, and equipment stored around a window.
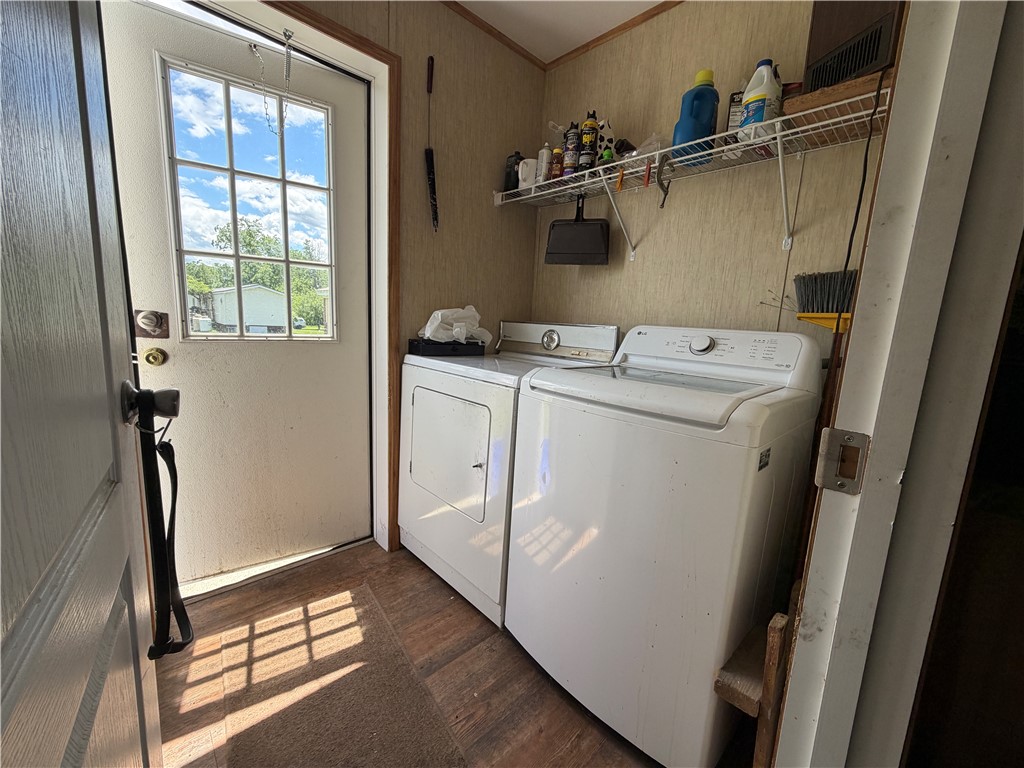
Laundry room with white washer and dryer beneath a shelf of cleaning supplies.
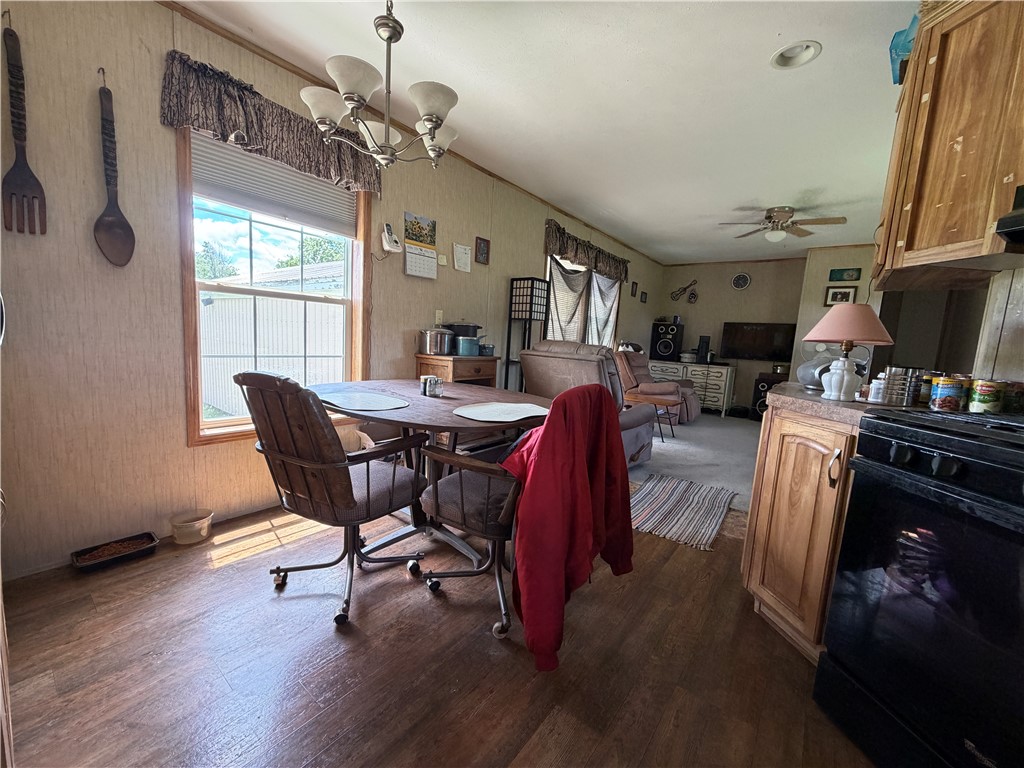
Open-plan kitchen and dining area with wood cabinets, a dining table, and living room beyond.
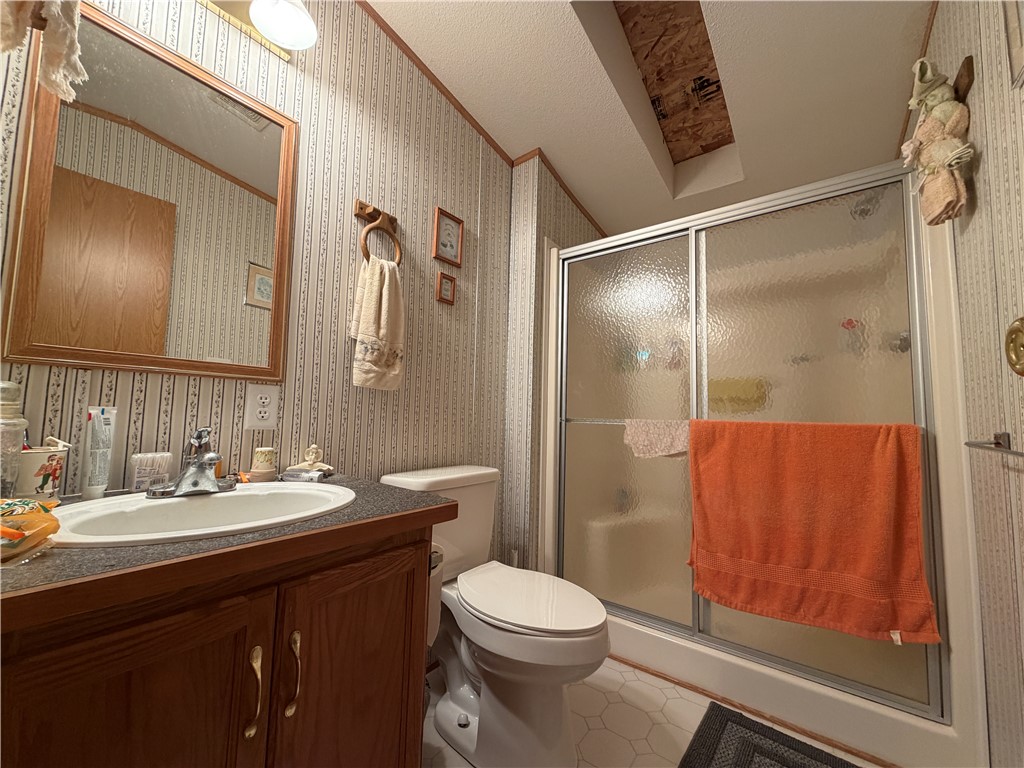
Bathroom with wood vanity, toilet, and frosted sliding shower doors beneath an unfinished ceiling opening.
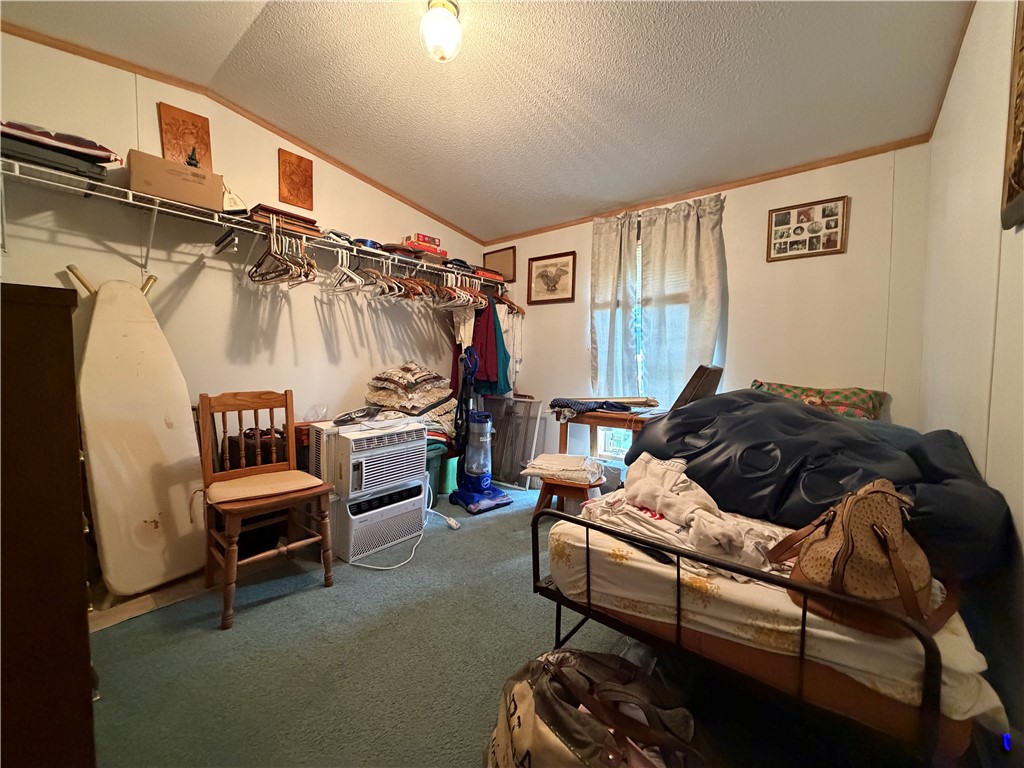
Cluttered bedroom with a metal bed, open clothes rail, curtained window, and portable air conditioner.
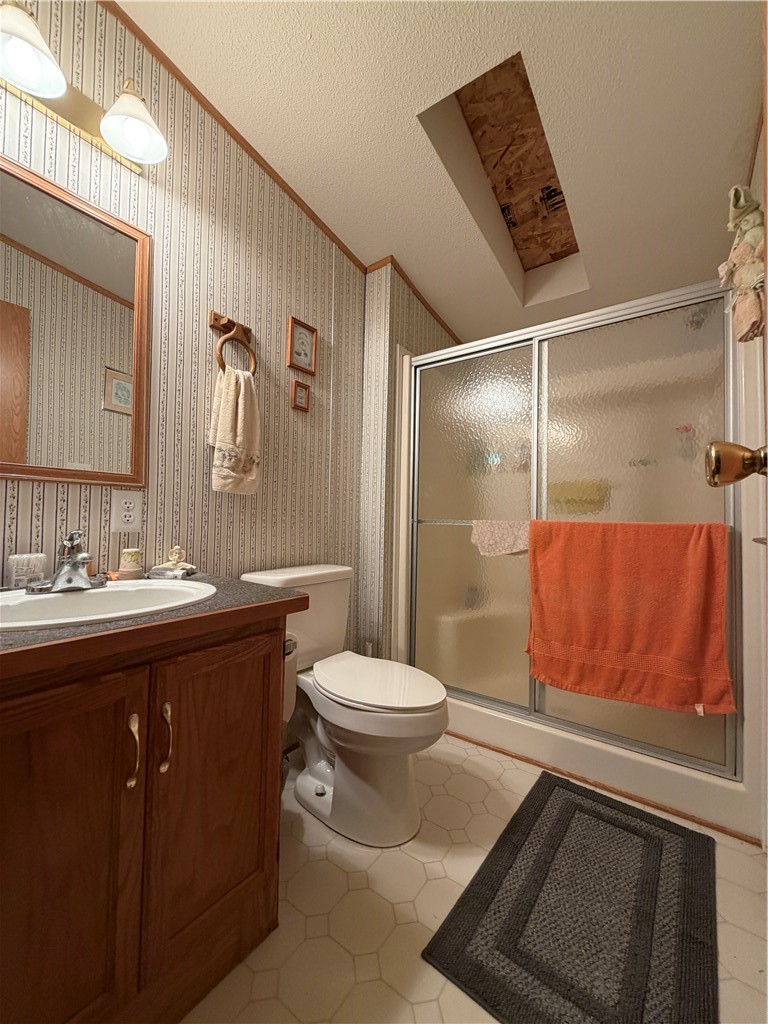
Bathroom with a wood vanity, toilet, and sliding glass shower with textured doors.
Bedroom with a patterned bedspread, black curtains, and a lighted ceiling fan.
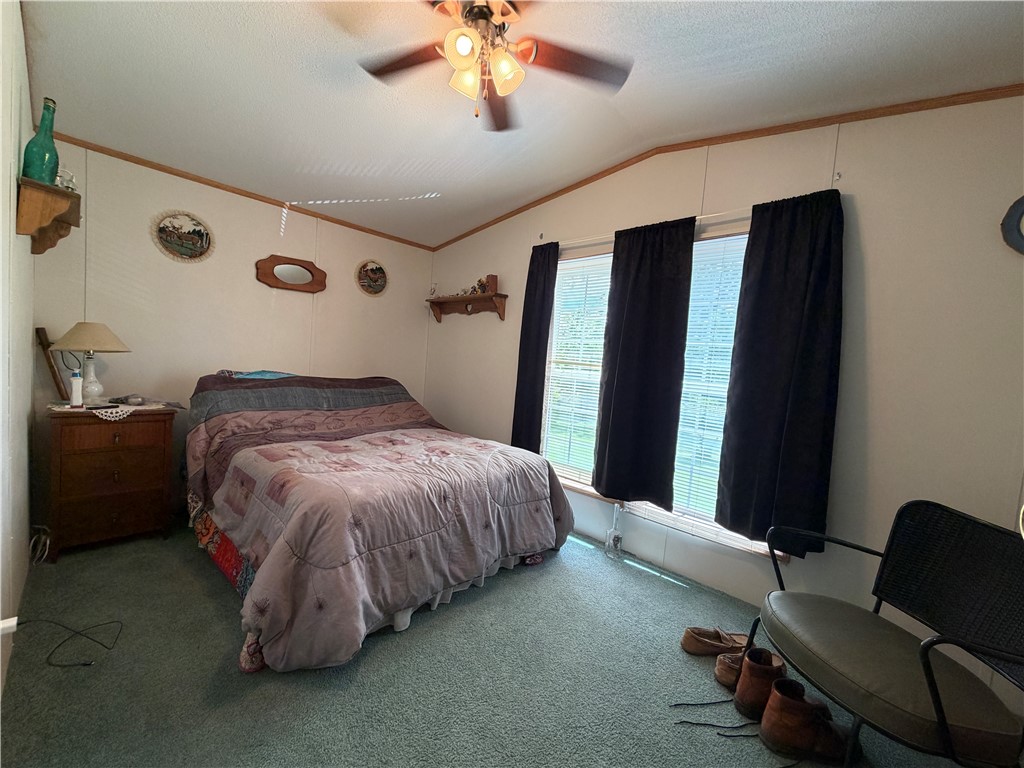
Bedroom with a patterned bed, green carpet, ceiling fan, and tall windows with dark curtains.
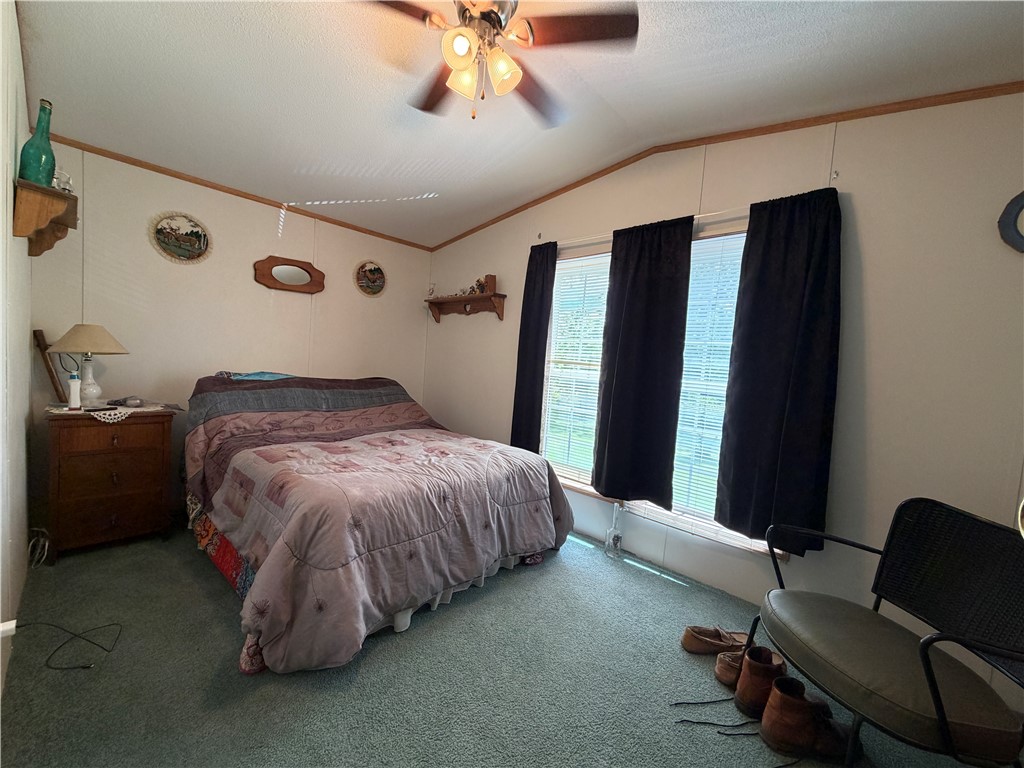
Bedroom with a double bed, green carpet, and tall curtained windows.
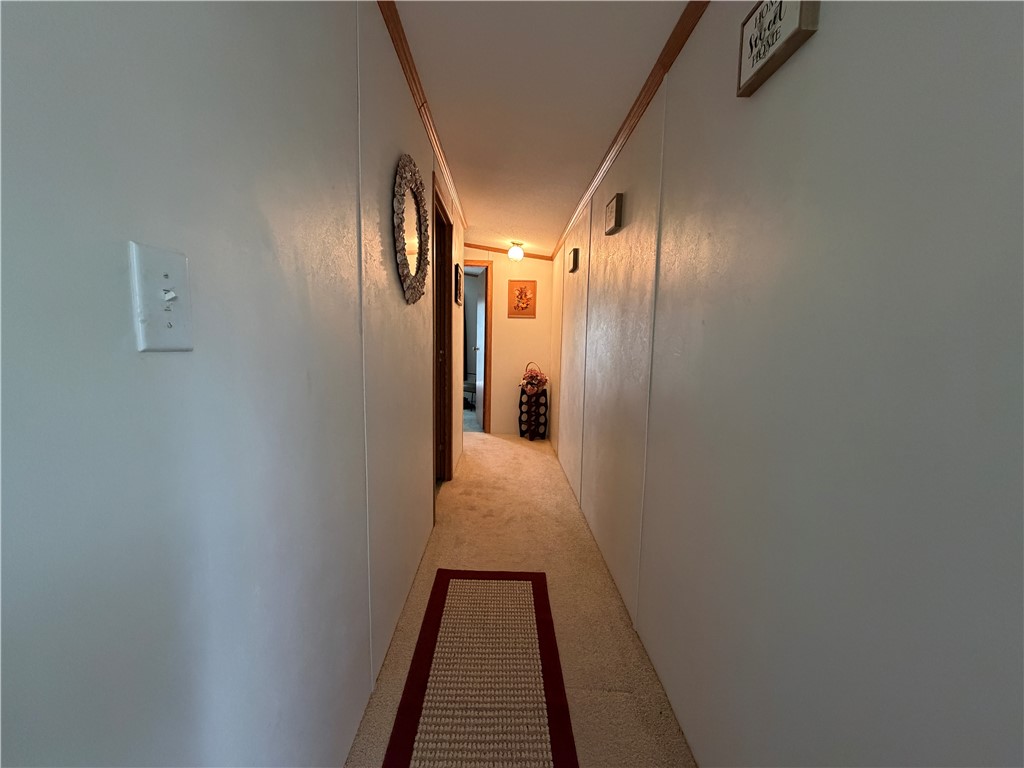
Carpeted hallway with a burgundy-bordered runner and wood trim.
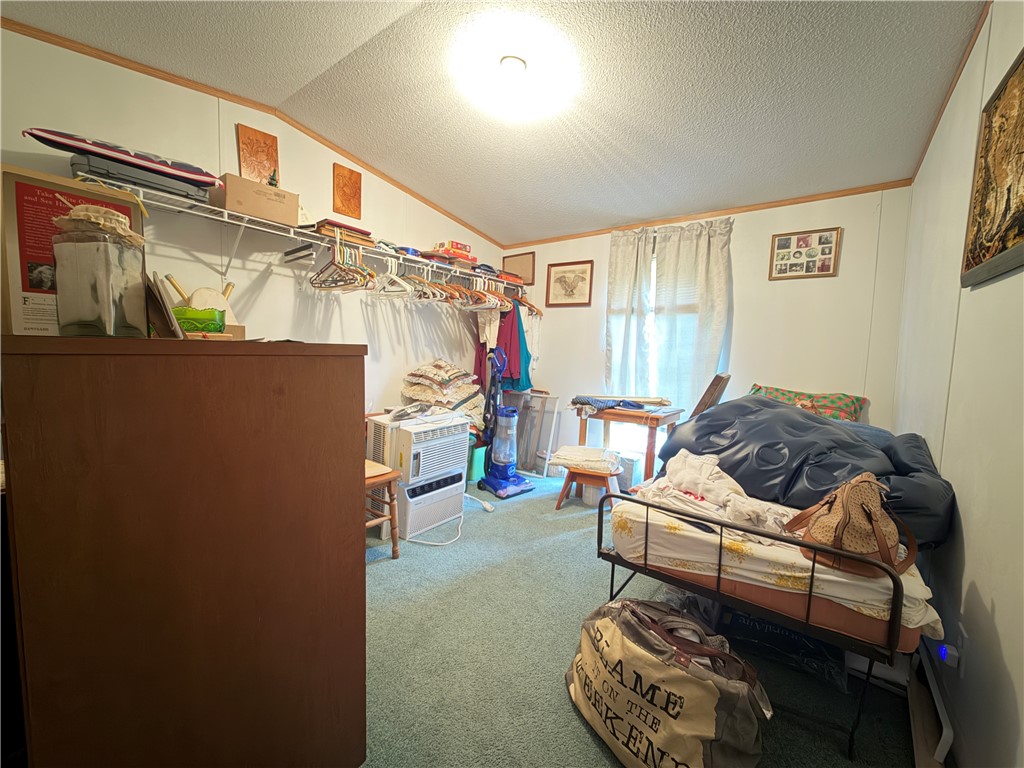
Bedroom with a cluttered metal bed, open clothing racks, and a window with sheer curtains.
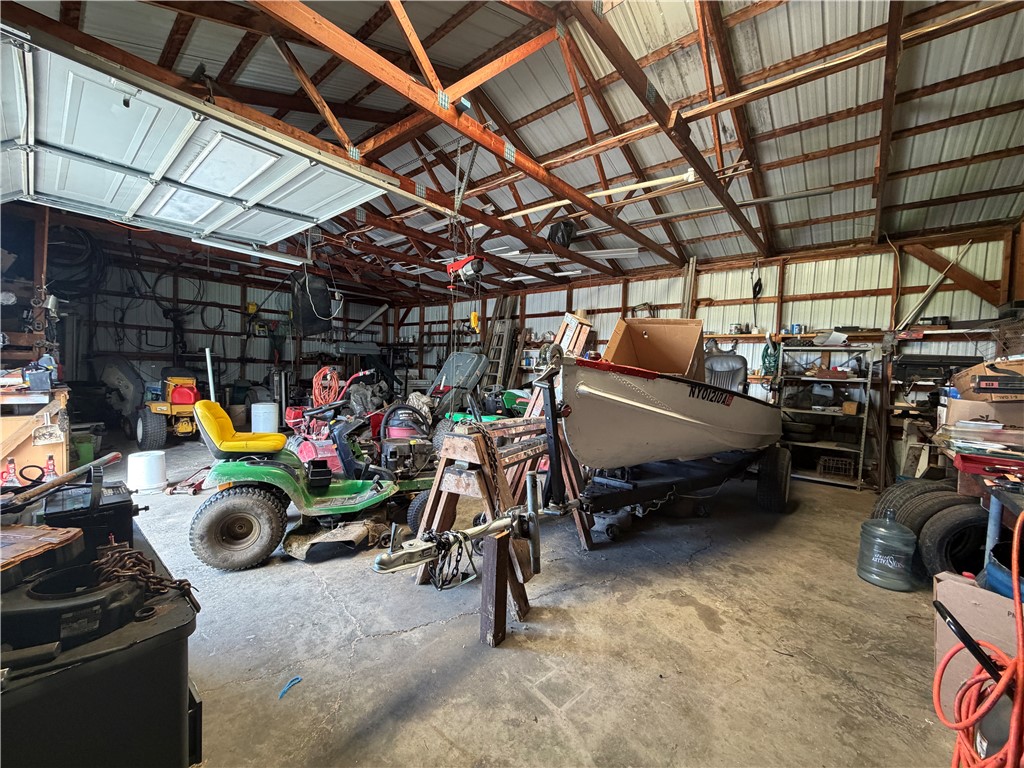
Large workshop with exposed roof trusses, a boat on a trailer, and a riding lawn mower.
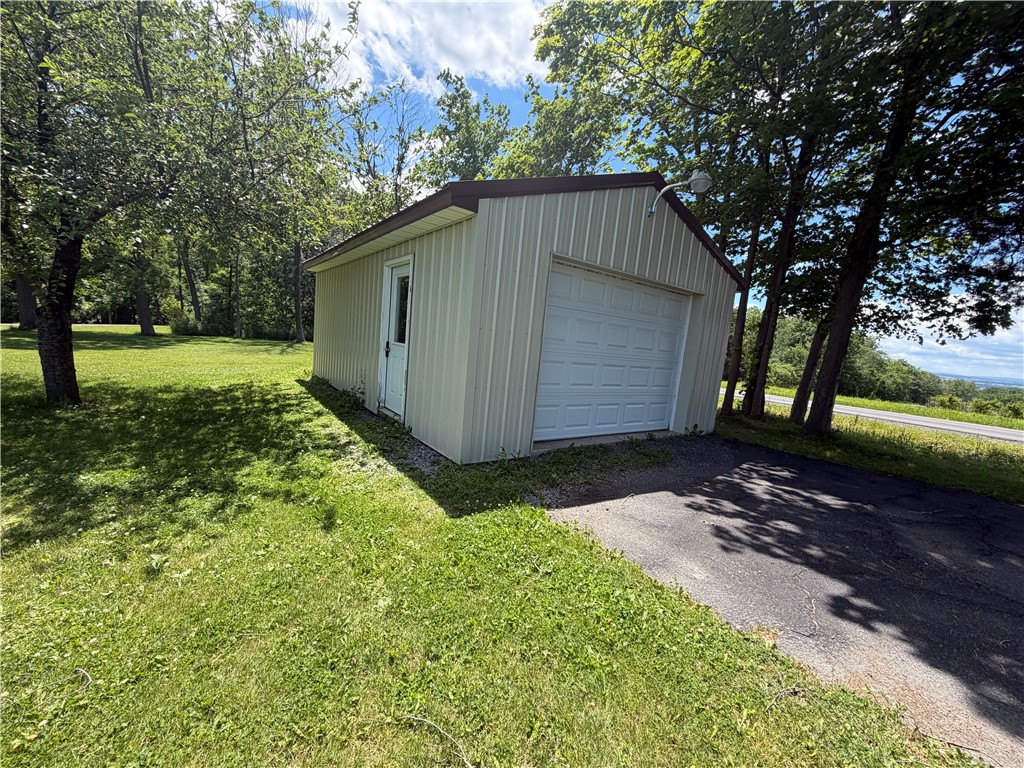
White detached garage with an overhead door and side entry beside a tree-shaded driveway.
SEE ALL PHOTOS
Long single-story home and detached garage beyond a broad lawn shaded by mature trees.
Manufactured home beyond a broad lawn, with mature trees and a red vehicle nearby.
Manufactured home with light siding, concrete entry steps, broad lawn, and a detached outbuilding.
Rural field with a mowed grassy strip and small buildings along the tree-lined horizon.
Side of a manufactured home with a brick-patterned foundation and raised deck beside a shaded lawn.
Home with a raised wooden deck and pergola beneath a large shade tree, overlooking a grassy yard.
Wooden deck and pergola overlook a green field, with a twisted vine around the central post.
Wooden deck under a leafy pergola, with patio chairs overlooking a grassy field.
Wooden deck beneath a leafy pergola, overlooking a green field and wooded countryside.
Open rural field bordered by trees beneath a blue, cloud-filled sky.
Open grassy field bordered by trees beneath a blue summer sky.
Rural property with two single-story homes, a metal outbuilding, and a broad lawn.
Single-story home and detached garage beyond a broad green lawn, with several vehicles parked nearby.
Kitchen with wood cabinetry, a central cooking island, and an adjoining living area.
Kitchen with wood cabinets, a central island, and a prominent range hood.
Kitchen with wood cabinets, a central cooktop peninsula, and a small dining area by the windows.
Kitchen with a dining table and sliding glass door opening onto a deck and lawn.
Living room with beige carpet, brown recliners, and an open kitchen with wood cabinetry.
Furnished living room with carpet, sofas, and large windows beside a glass door.
Furnished living room with recliners, a sofa, and a mounted deer head.
Bedroom with a patchwork quilt, wooden dresser and mirror, and ceiling fan.
Primary bedroom with a wooden four-poster bed, patchwork quilt, matching dressers, and adjoining bathroom.
Bathroom with a corner soaking tub, separate shower, wood vanity, and octagonal window.
Kitchen and dining area with a wood table, foreground island, and sliding doors opening to a deck.
Bedroom with a patterned quilt on the bed and a dresser beneath the window.
Bathroom with a glass shower, wood vanity and tall matching cabinets.
Manufactured home and attached garage beside a broad lawn under a blue, cloud-filled sky.
Kitchen with wood cabinets, black appliances, and a window above the sink.
Kitchen with honey-colored wood cabinets and an oval dining table beside a large window.
Living room with brown reclining sofas, a pink armchair, and a television beneath a ceiling fan.
Cluttered room with beige carpet, desk, cabinets, and equipment stored around a window.
Laundry room with white washer and dryer beneath a shelf of cleaning supplies.
Open-plan kitchen and dining area with wood cabinets, a dining table, and living room beyond.
Bathroom with wood vanity, toilet, and frosted sliding shower doors beneath an unfinished ceiling opening.
Cluttered bedroom with a metal bed, open clothes rail, curtained window, and portable air conditioner.
Bathroom with a wood vanity, toilet, and sliding glass shower with textured doors.
Bedroom with a patterned bedspread, black curtains, and a lighted ceiling fan.
Bedroom with a patterned bed, green carpet, ceiling fan, and tall windows with dark curtains.
Bedroom with a double bed, green carpet, and tall curtained windows.
Carpeted hallway with a burgundy-bordered runner and wood trim.
Bedroom with a cluttered metal bed, open clothing racks, and a window with sheer curtains.
Large workshop with exposed roof trusses, a boat on a trailer, and a riding lawn mower.
White detached garage with an overhead door and side entry beside a tree-shaded driveway.
For Sale

8199 County Road 131

8199 County Road 131, Lodi, NY 14860

$299,900
Discover the potential at 8199 County Road 131 in Lodi, a unique investment and recreational opportunity in the heart of the Finger Lakes. Situated on nearly 6 acres in a highly desirable location just minutes from Lodi State Park, this versatile property features two mobile homes, offering endless possibilities for income or personal enjoyment. Rent both units for maximum investment potential, live in one while generating rental income from the other, or enjoy one as your own seasonal getaway while offsetting expenses. The property can be offered fully furnished, creating a true turnkey opportunity for investors or buyers looking to start generating income immediately. A spacious pole barn with electric provides excellent storage for vehicles, boats, equipment, or workshop space, adding even more value and flexibility. The expansive acreage presents exciting future possibilities, whether you choose to explore development opportunities for additional units, build your dream home, or simply enjoy the privacy and open space. Conveniently located near wineries, breweries, hiking, boating, and all the attractions that make the Finger Lakes such a sought-after destination, this property offers the perfect combination of location, versatility, and long-term potential.

4
beds

2
baths

1,680 Sq.Ft. LIVING AREA

5.7 Acres lot

Nick Davoli

Nick Davoli

Features & Amenities

Interior

  • total bedrooms4
  • Total bathrooms2
  • full bathrooms2
  • Flooring Carpet, Laminate, Varies
  • APPLIANCES Dryer, Electric Water Heater, Free-Standing Range, Oven, Refrigerator, Washer
  • other interior Features Ceiling Fan(s), Dining Area, Separate/Formal Dining Room, Kitchen/Family Room Combo, Bedroom on Main Level, Main Level Primary, Primary Suite

Area & Lot

  • Status For Sale
  • Living Area1,680 Sq.Ft.
  • Total Area1,680 Sq.Ft.
  • Lot Area5.7 Acres
  • MLS® IDR1697229
  • TypeManufactured-Mobile
  • YEAR BUILT1990
  • Architecture StylesManufactured Home, Mobile Home
  • School DistrictSouth Seneca

Exterior

  • STORIES1
  • Garage Space3.0
  • water SourceWell
  • utilitiesCable Available, Electricity Connected, High Speed Internet Available
  • roofMembrane, Rubber, Shingle
  • lot featuresAgricultural, Corner Lot, Rectangular, Rectangular Lot
  • parkingDetached, Electricity, Garage
  • HEAT TYPEPropane, Forced Air
  • AIR CONDITIONINGWindow Unit(s)
  • sewerSeptic Tank
  • SubstructureOther, See Remarks
  • other exterior FeaturesBlacktop Driveway, Deck, Propane Tank - Leased

Financial

  • Sales Price$299,900
  • Real Estate Tax $3,340/yr
Manufactured home beyond a broad lawn, with mature trees and a red vehicle nearby.

Schedule a Showing

I would love to show you our beautiful property. Please select your preferred date and time below. I will be in touch shortly to confirm your appointment.

Schedule a Showing

I would love to show you our beautiful property. Please select your preferred date and time below. I will be in touch shortly to confirm your appointment.

Thank you for your interest in 8199 County Road 131, Lodi, NY 14860. We are reviewing your request and will be in touch shortly!

Mortgage Calculator

Estimate your monthly mortgage payment, including the principal and interest, property taxes, and HOA. Adjust the values to generate a more accurate rate.

All estimates are provided for informational purposes only. Actual amounts may vary.
$0,000 Your Payment 20 15 65
$0,000 Your Payment

Buy or Sell Lakefront Property with Confidence

Get personalized guidance for waterfront homes across the Finger Lakes. With proven results and specialized expertise, Nick ensures every step is handled with precision.

Follow Me on Instagram