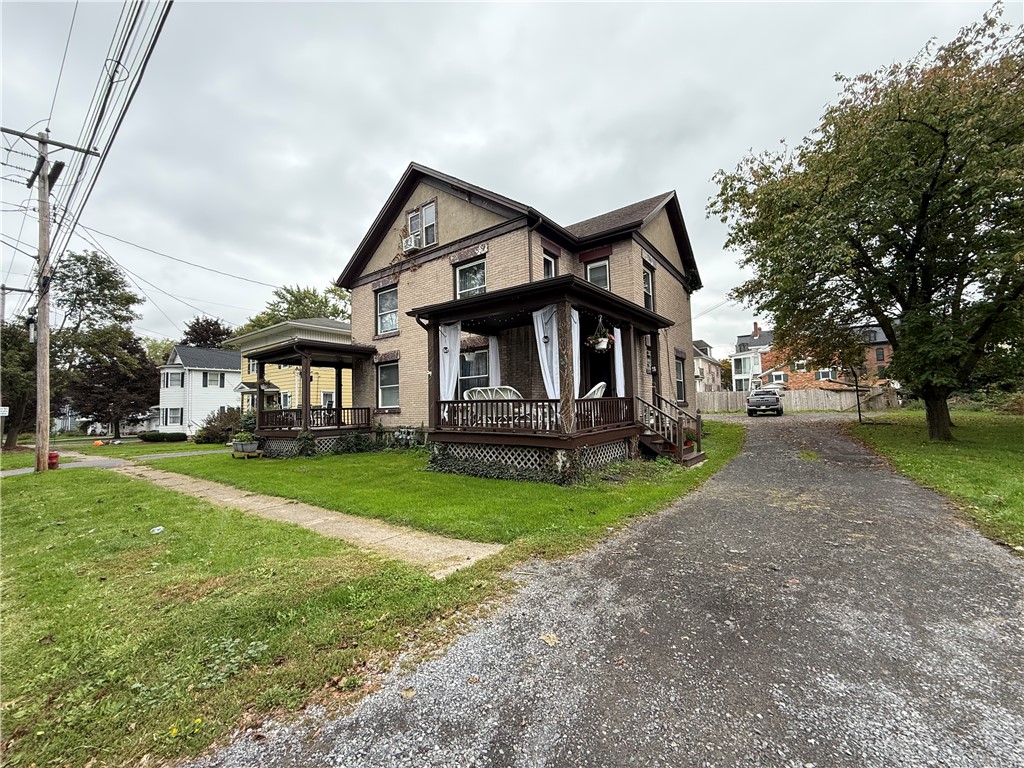
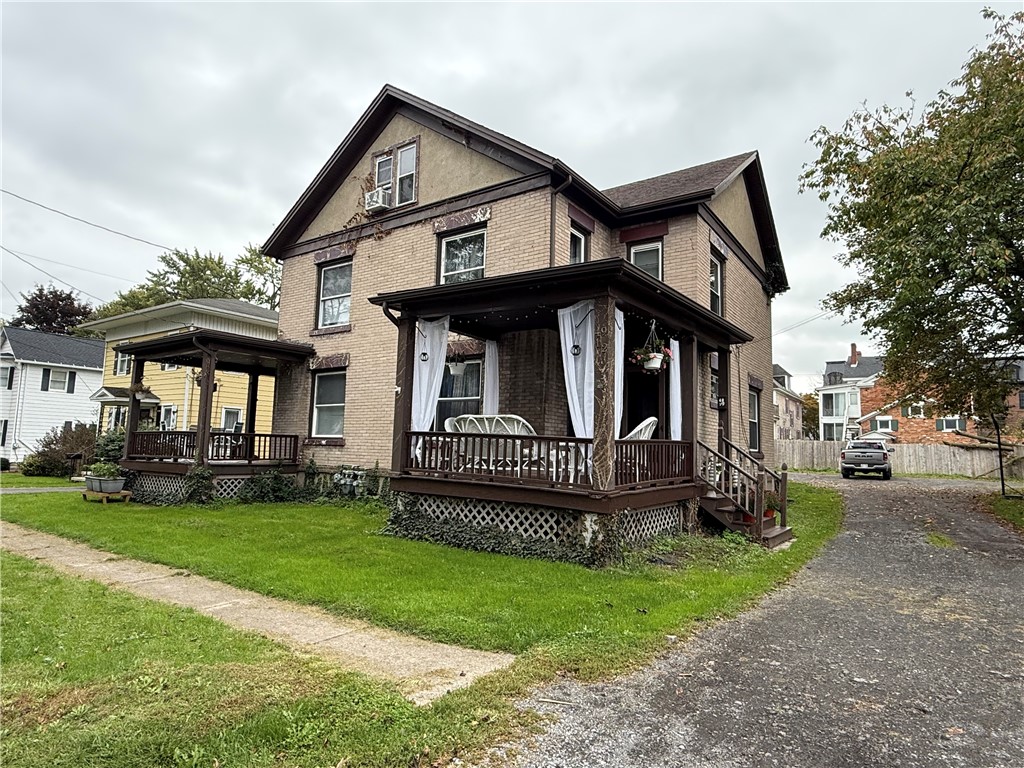
Two-story tan brick house with a covered porch beside a gravel driveway.
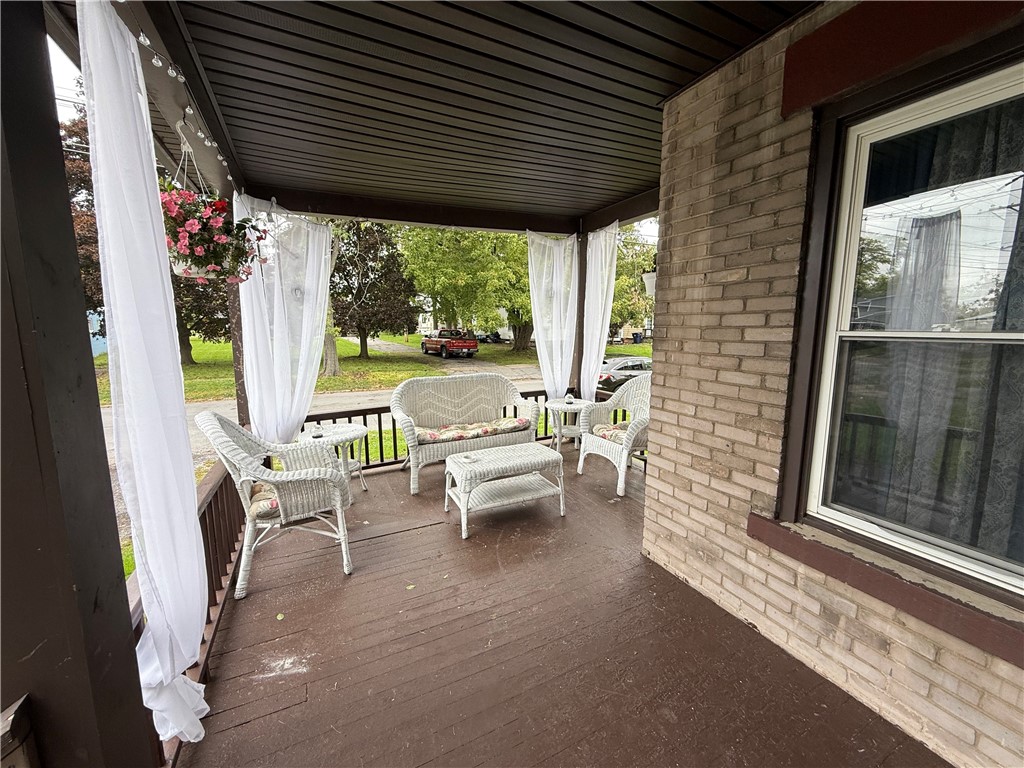
Covered porch with white wicker seating, sheer curtains, and a view of the leafy yard.
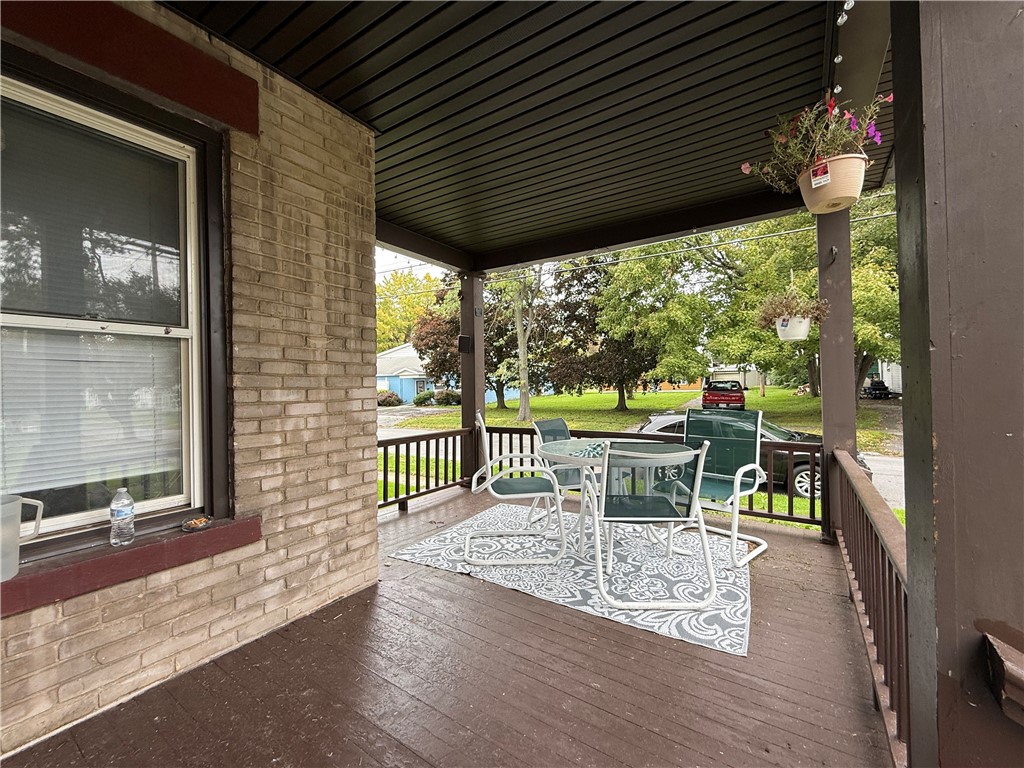
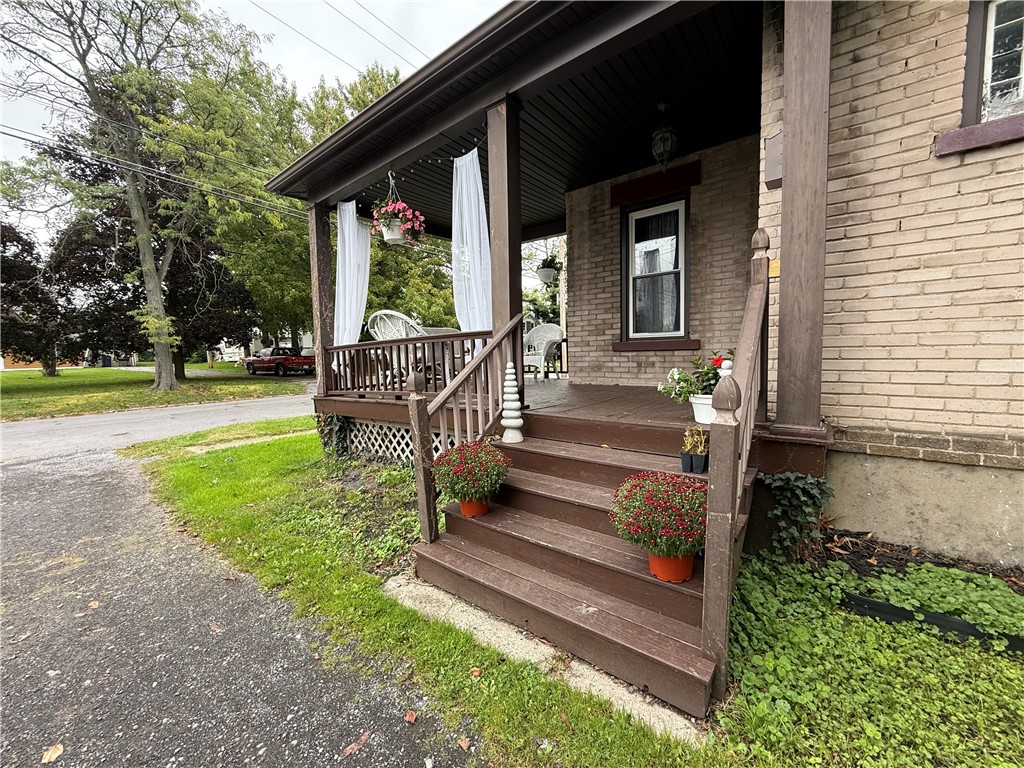
Covered front porch with white patio furniture, hanging flowers, and a leafy street view.
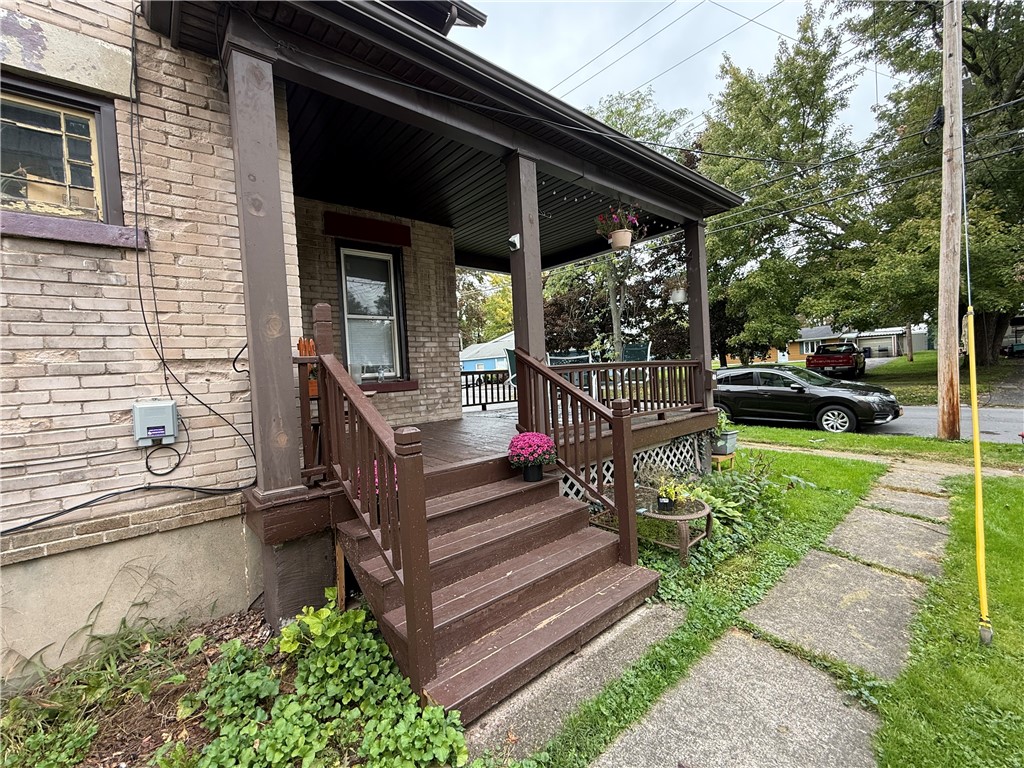
Brick home with a covered porch, brown wooden steps, flower planters, and a walkway to the sidewalk.
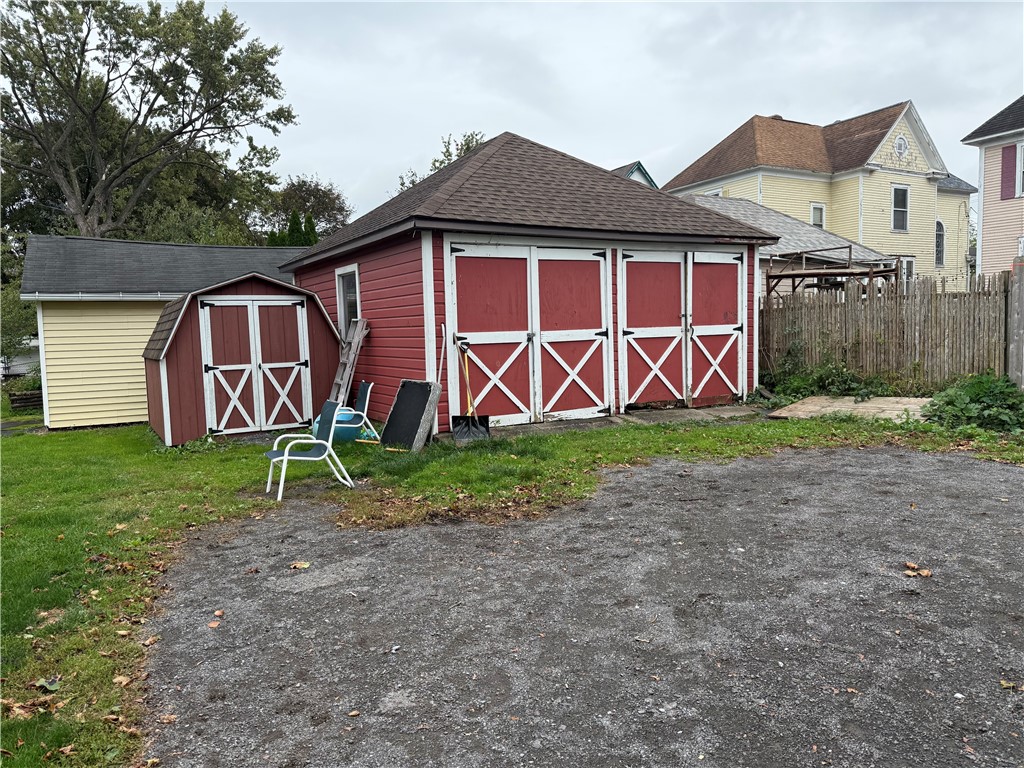
Red detached garage with white-trimmed barn doors beside a smaller matching shed.
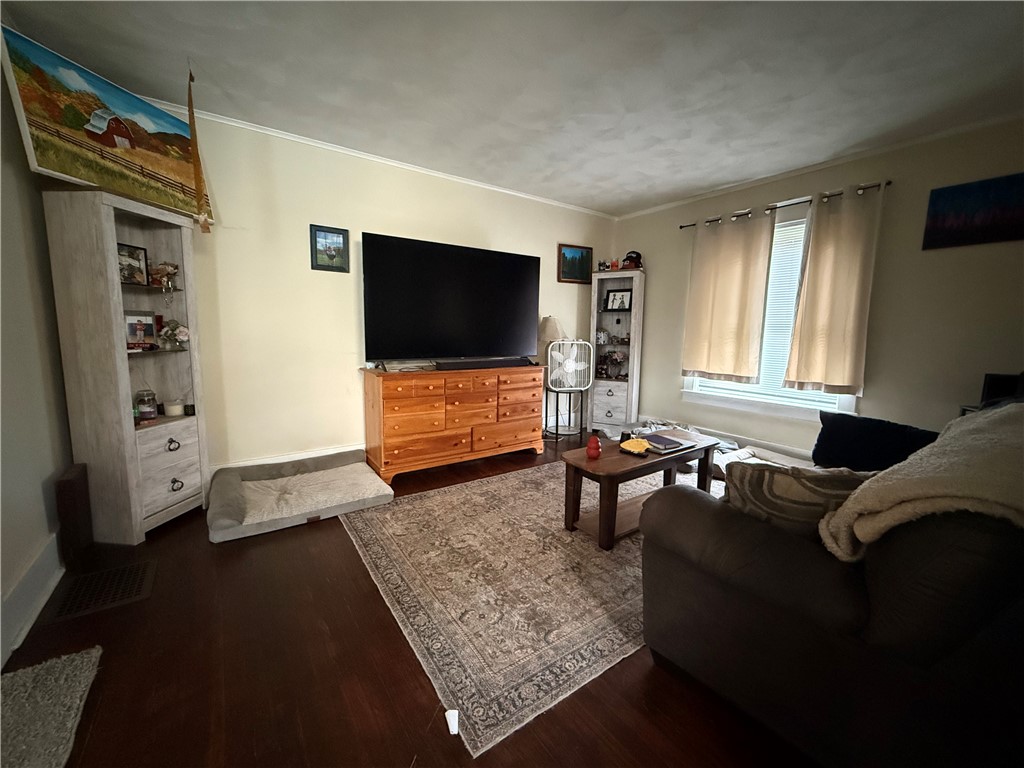
Living room with a large television, wooden dresser, patterned rug, and curtained window.
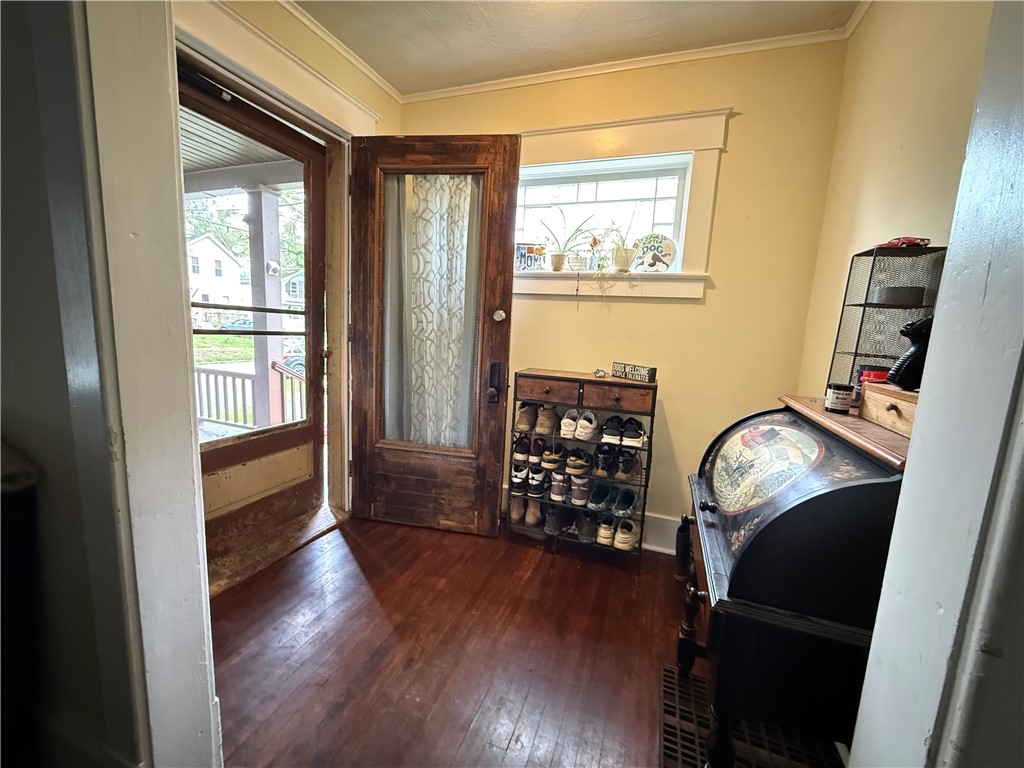
Entryway with a patterned-glass wood door, shoe rack, and dark hardwood floors.
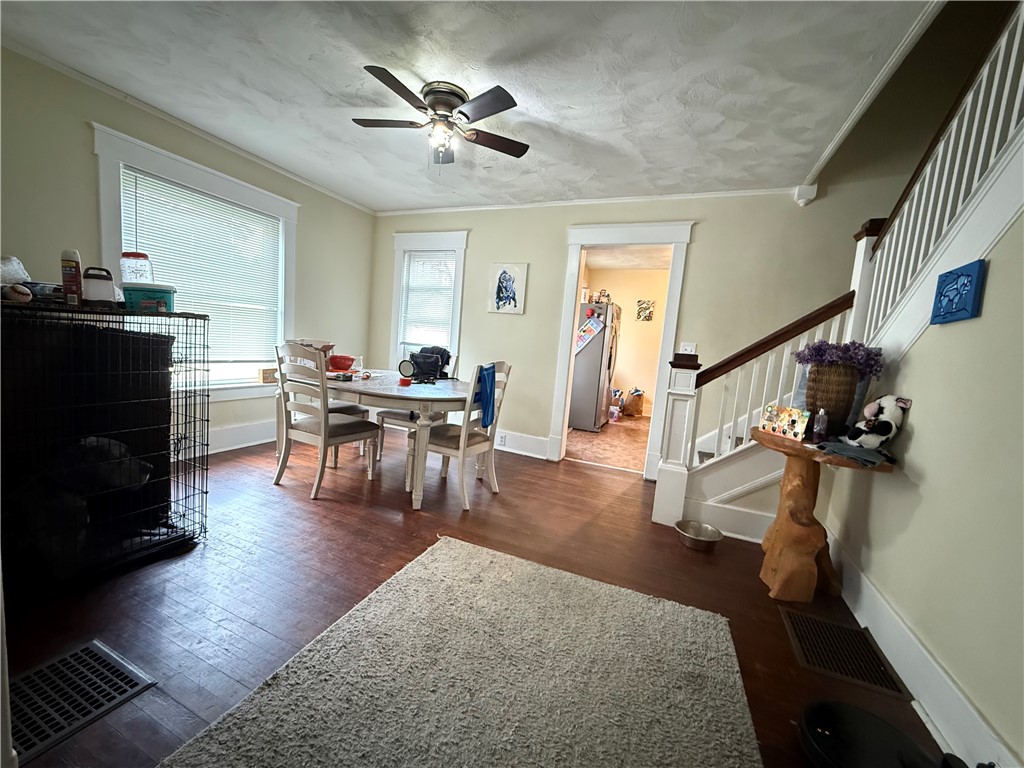
Dining area with a round table beside large windows and a staircase with white balusters.
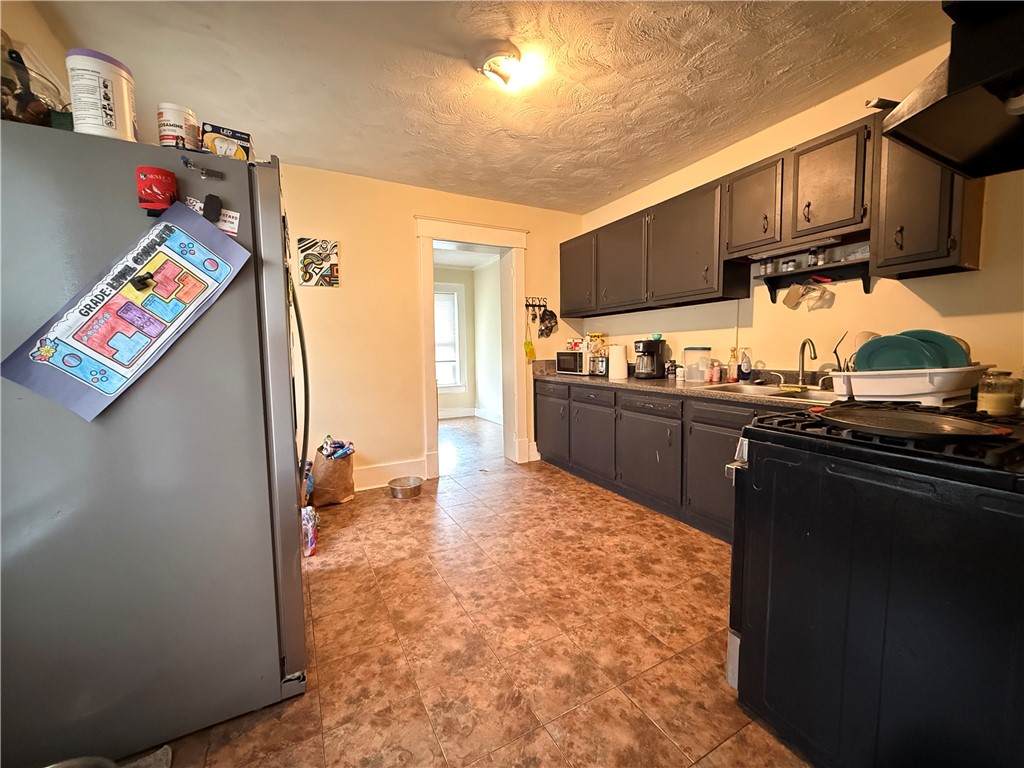
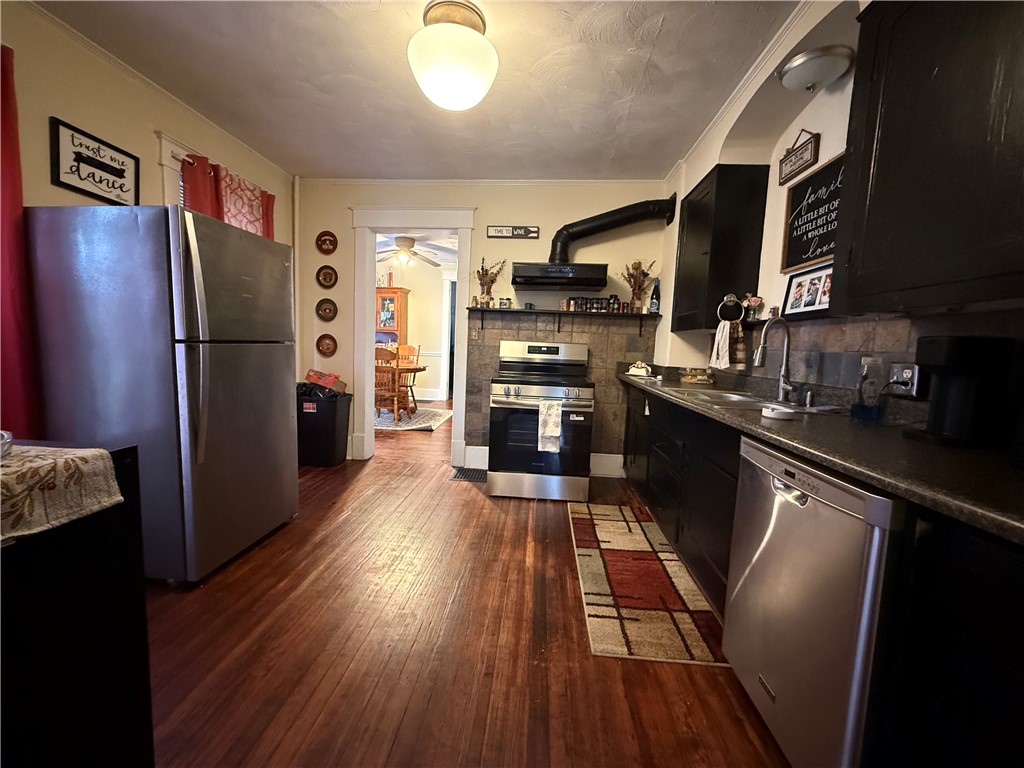
Kitchen with dark cabinets, a stainless steel refrigerator, gas range, and patterned tile floor.
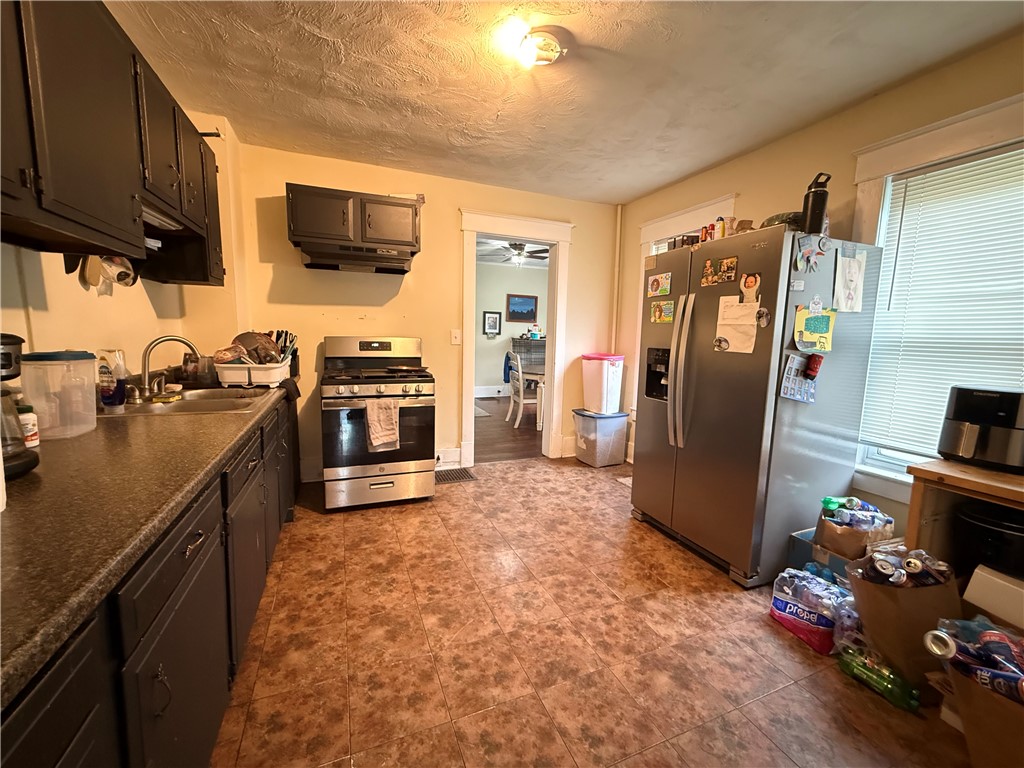
Kitchen with dark cabinets, stainless steel appliances, patterned tile flooring, and a doorway to the dining area.
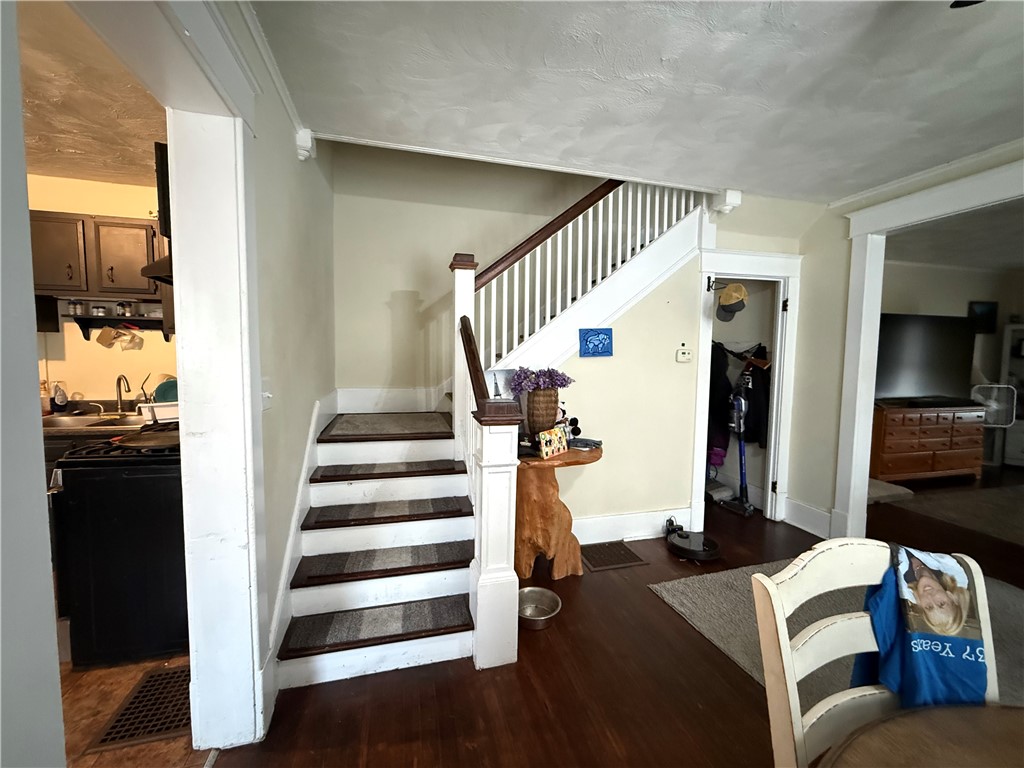
Entryway with a staircase featuring dark wood treads and white railings, between the kitchen and living room.
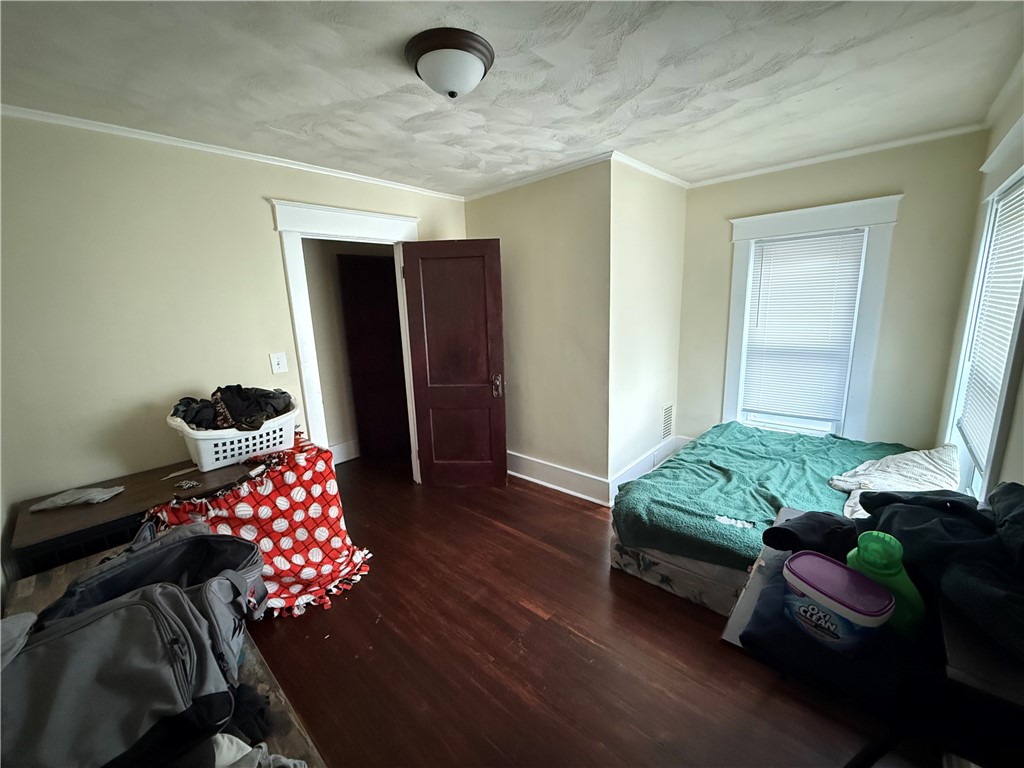
Bedroom with a bed by two windows, dark hardwood floors, and a textured ceiling.
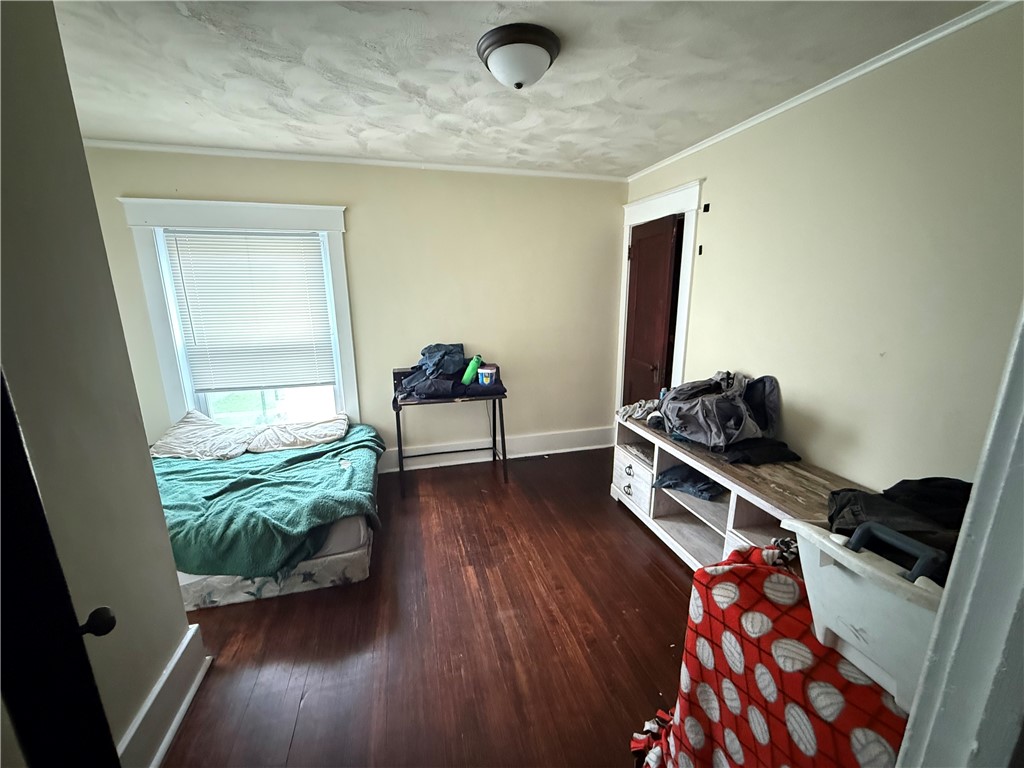
Bedroom with teal bedding, a window with blinds, dark wood floors, and a long white storage unit.
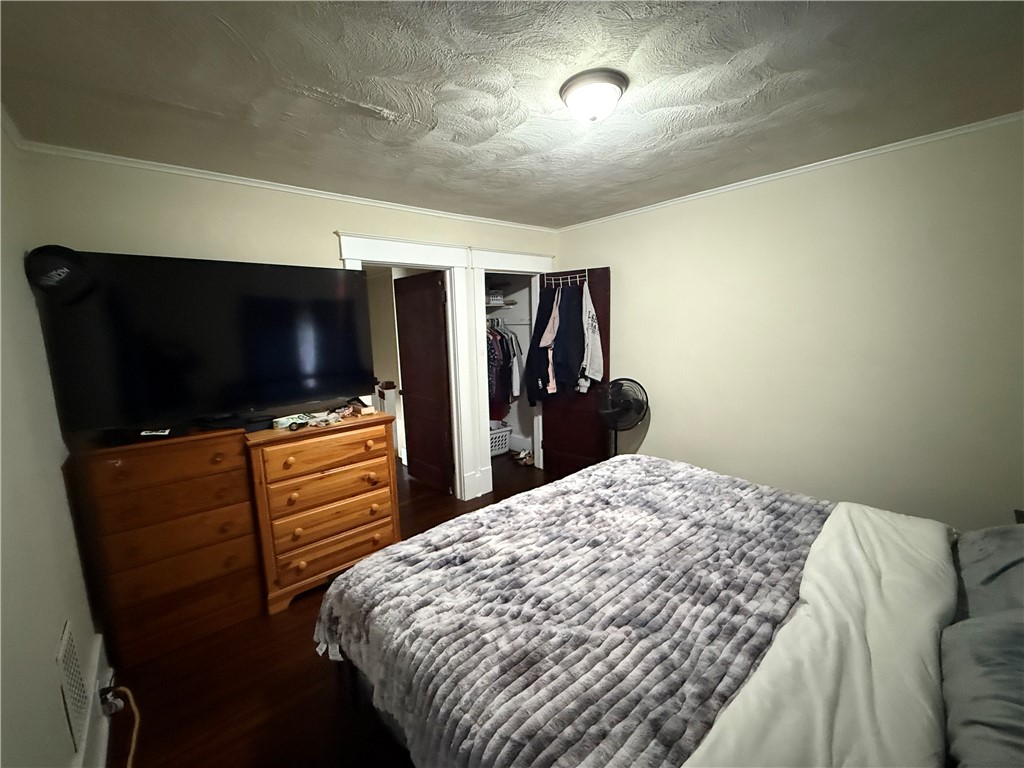
Bedroom with a gray quilted bed, wooden dressers, and an open closet.
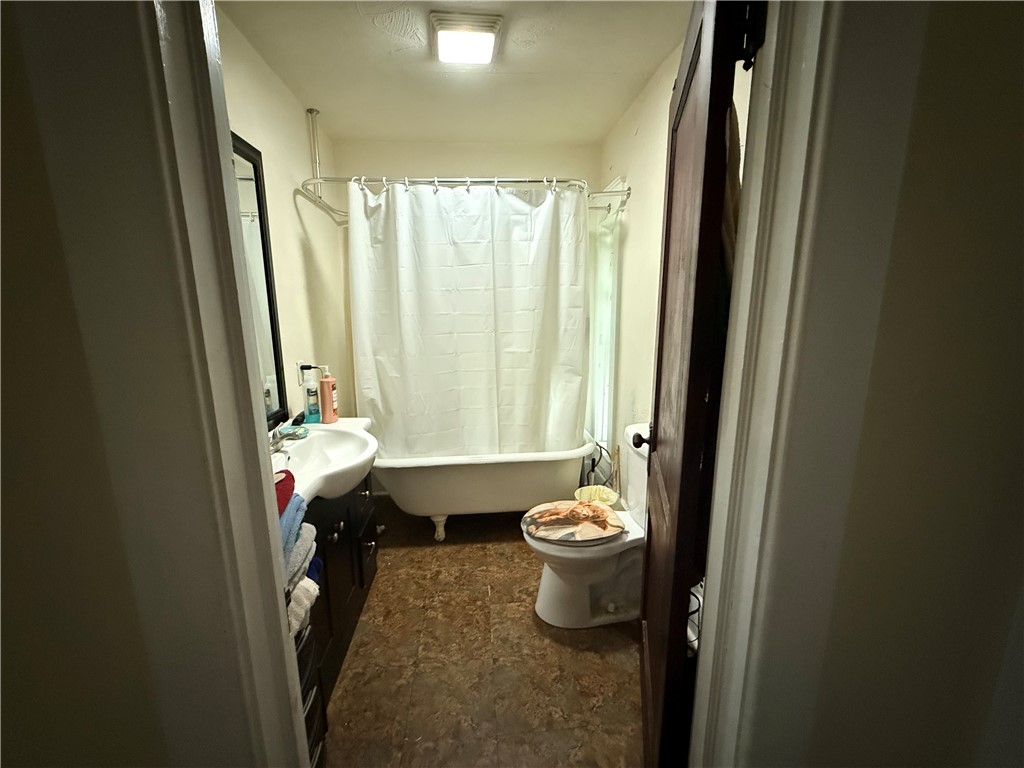
Bathroom with a white tub and shower curtain, sink with dark vanity, and toilet.
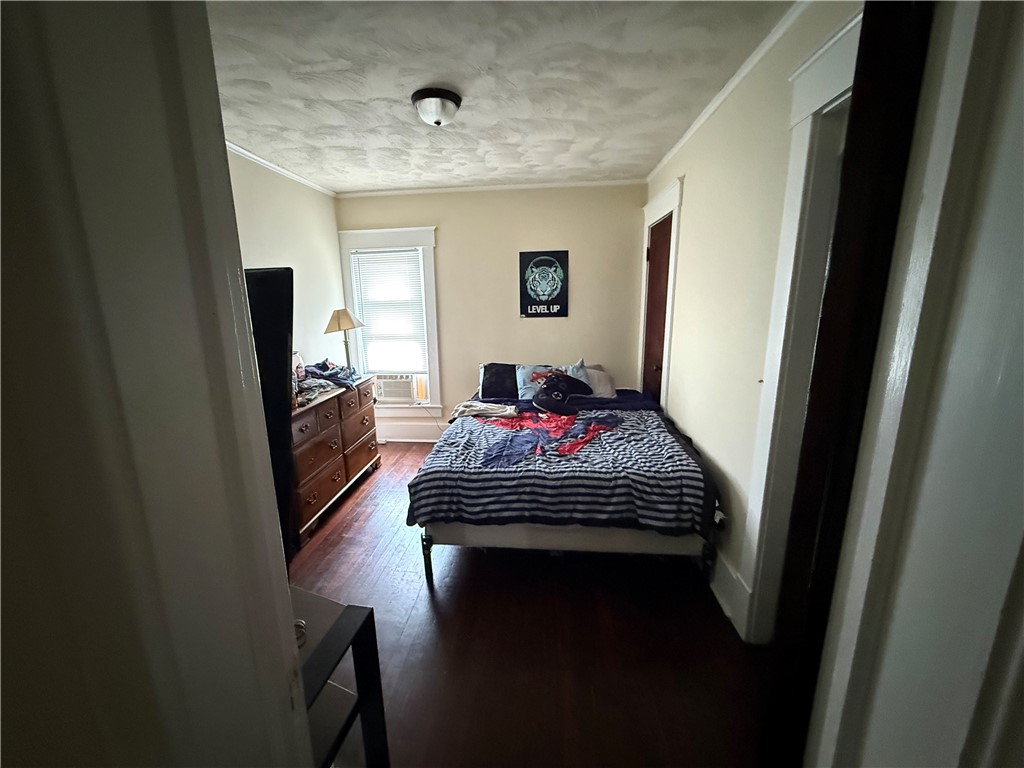
Bedroom with a striped bedspread, wooden dresser, and window air conditioner.
Kitchen with dark cabinets, stainless steel appliances, tile backsplash, and wood floors.
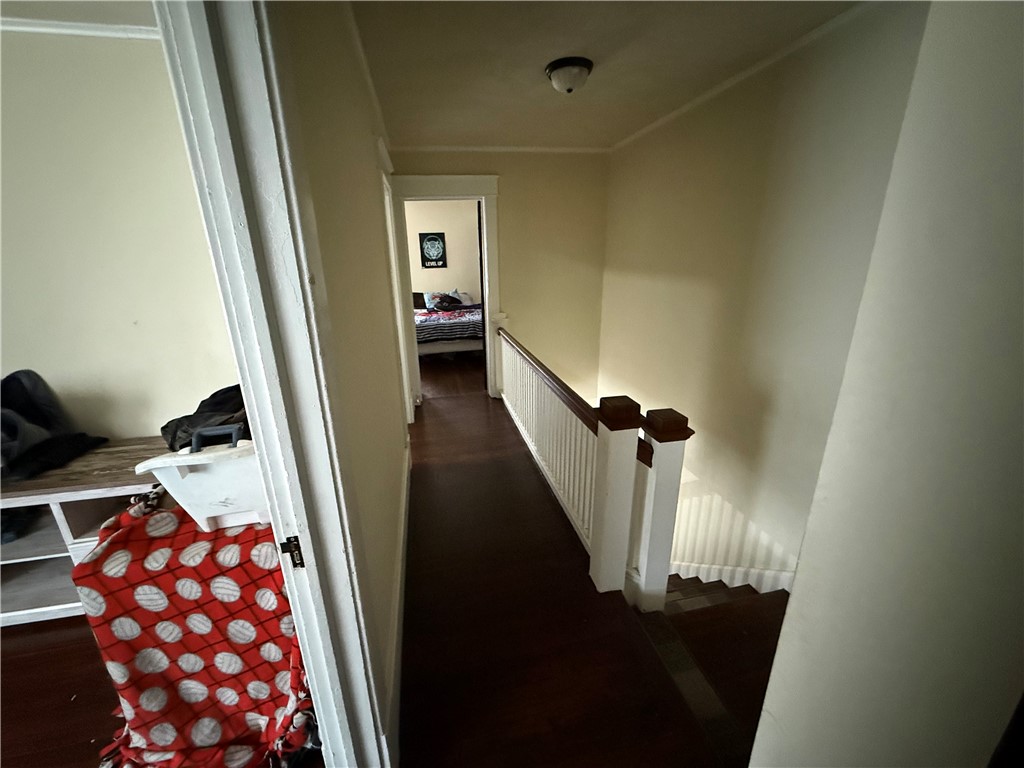
Upstairs hallway with dark wood floors, a white stair railing, and a bedroom at the end.
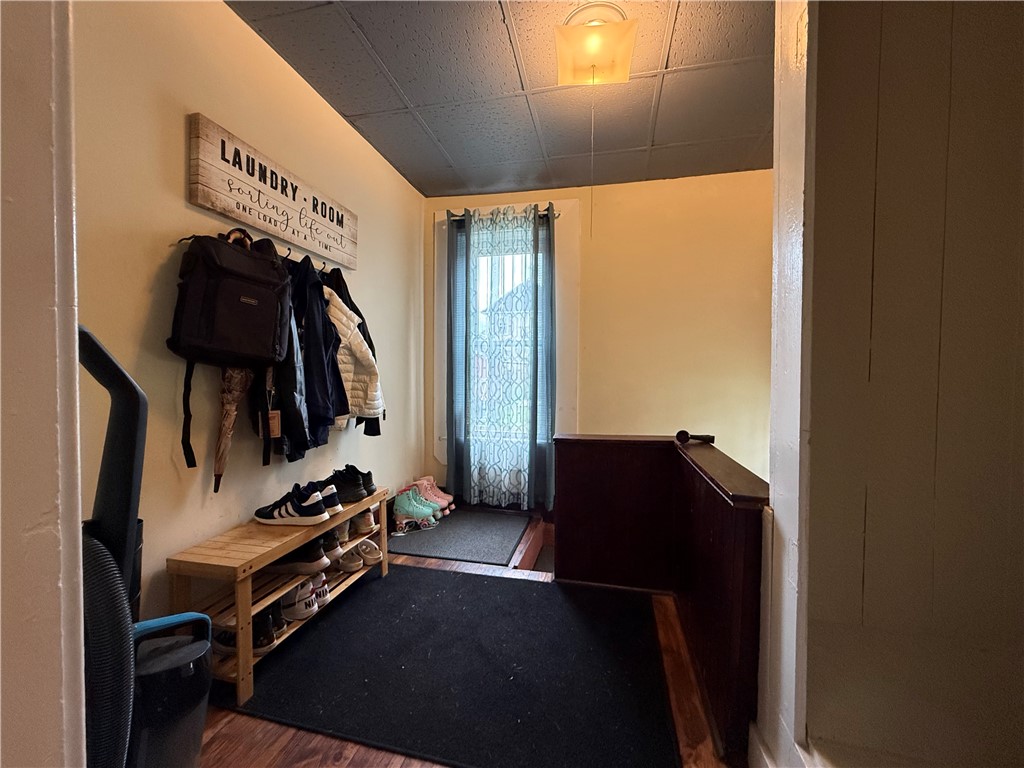
Entryway with a coat rack, shoe bench, patterned window curtain, and laundry room sign.
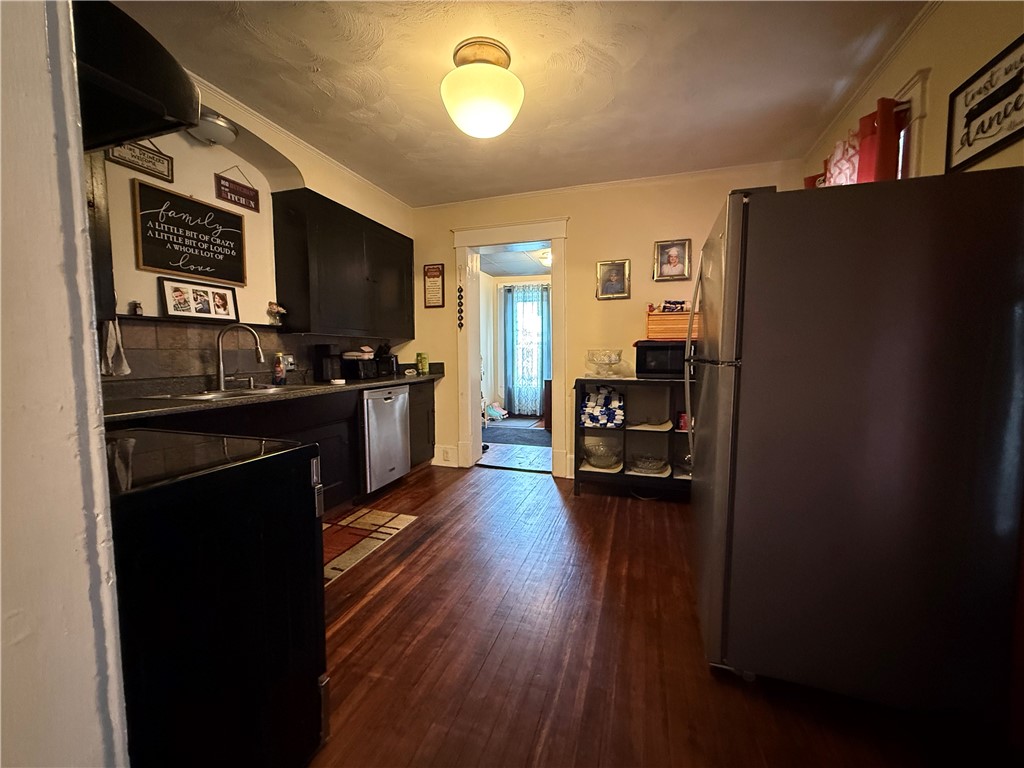
Kitchen with dark cabinets, a stainless-steel dishwasher, wood floors, and a doorway to another room.
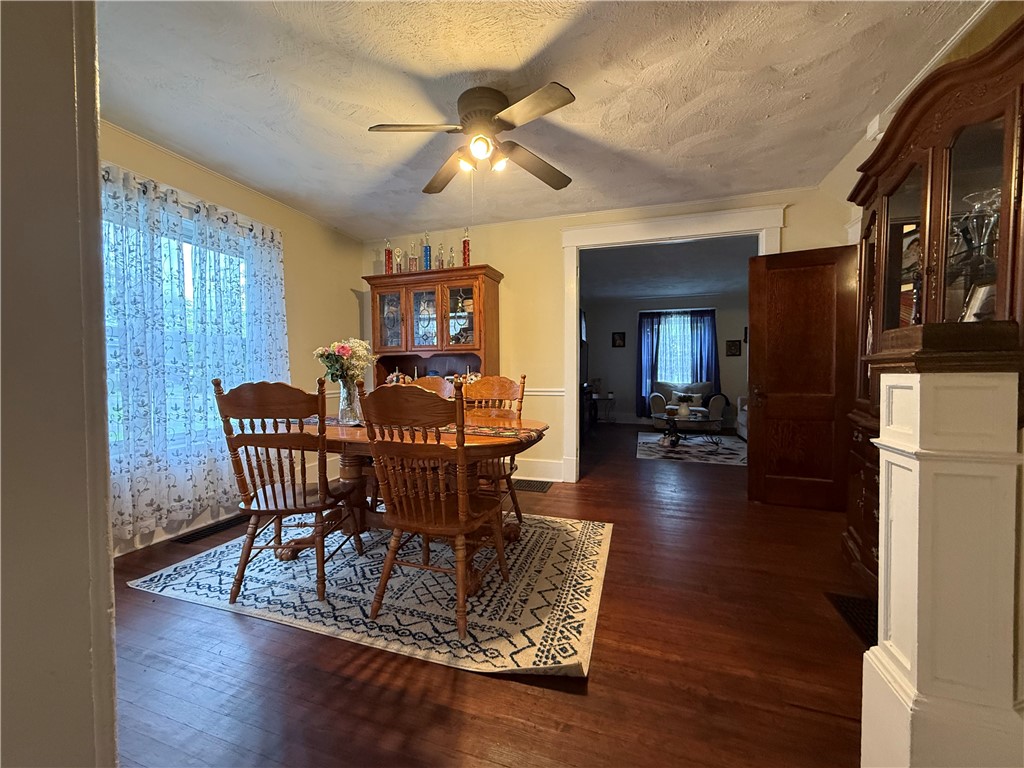
Dining room with a wooden table and chairs, patterned rug, and china cabinets beside an open doorway.
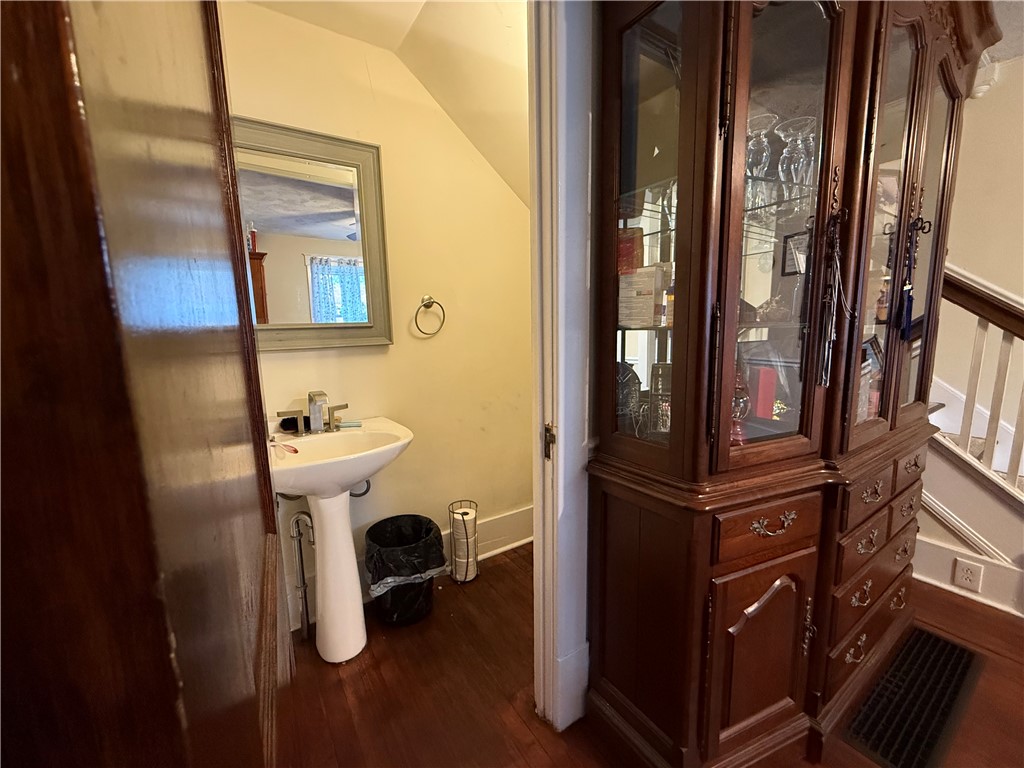
Small bathroom with a white pedestal sink beside a dark-wood glass-front display cabinet.
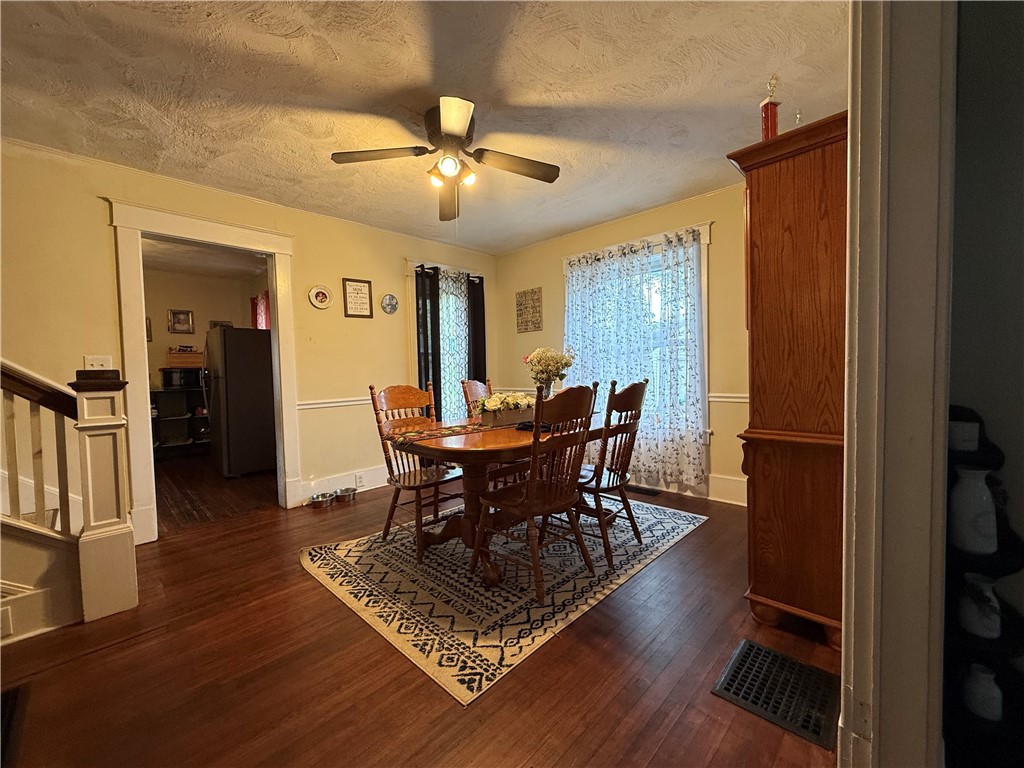
Dining room with a wooden table on a patterned rug and a tall wooden cabinet.
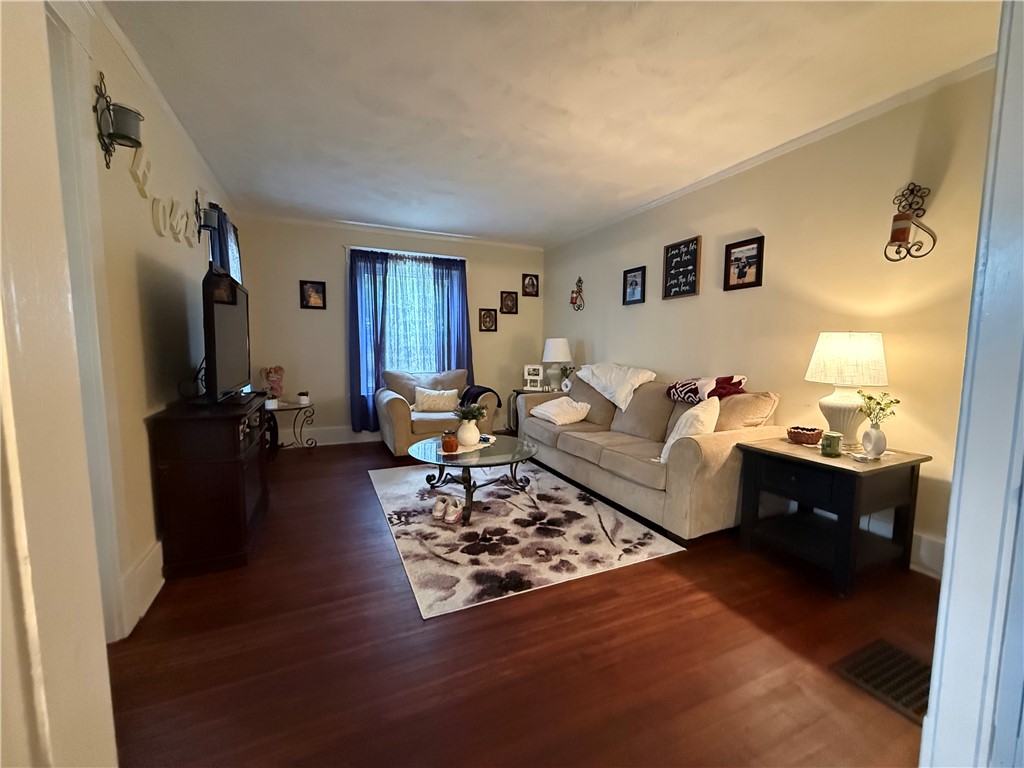
Furnished living room with a beige sofa, floral rug, and dark wood floors.
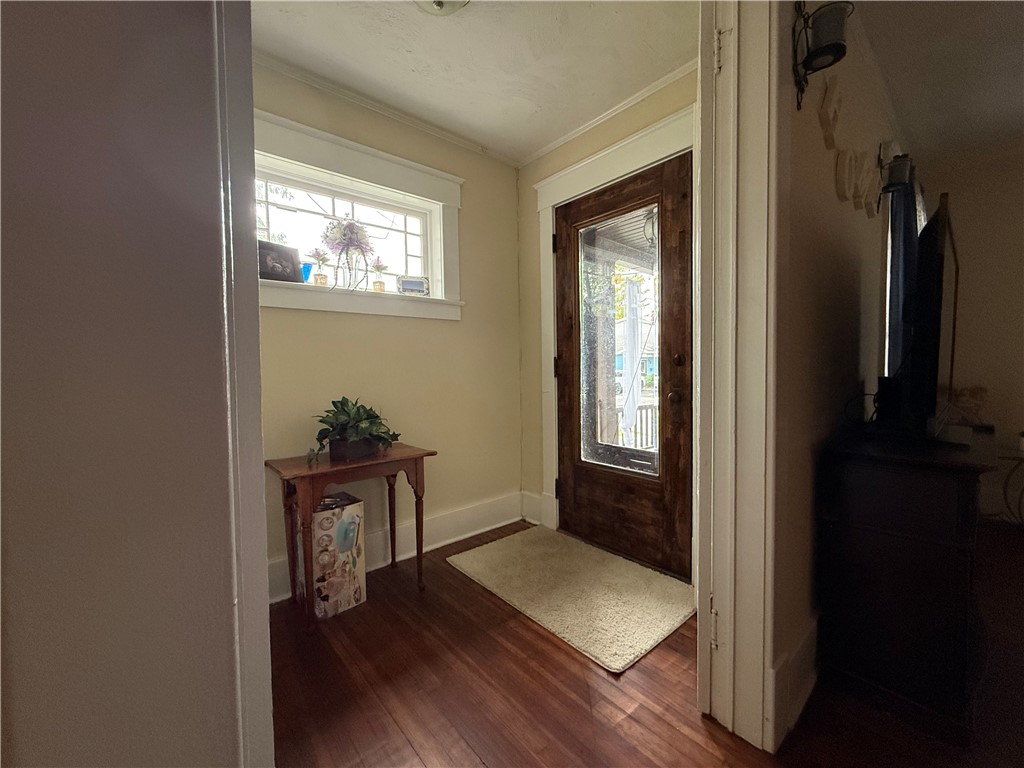
Entryway with a glass-paneled wood door, high window, hardwood floor, and console table.
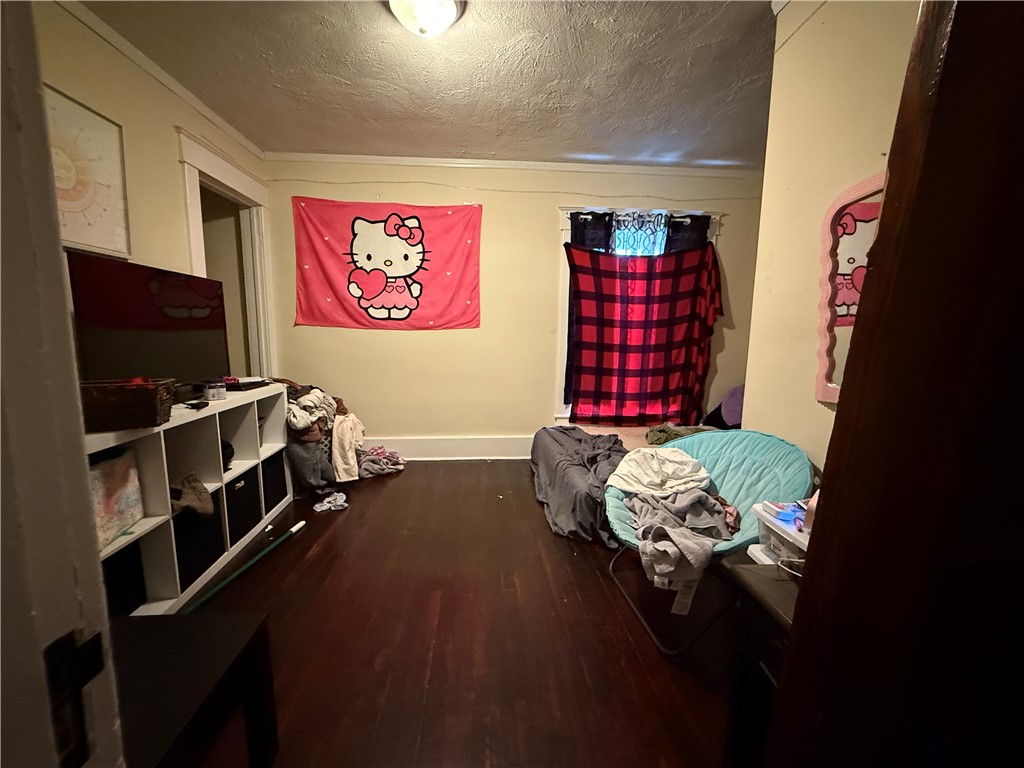
Bedroom with dark hardwood floors, a pink Hello Kitty wall hanging, and a red plaid window covering.
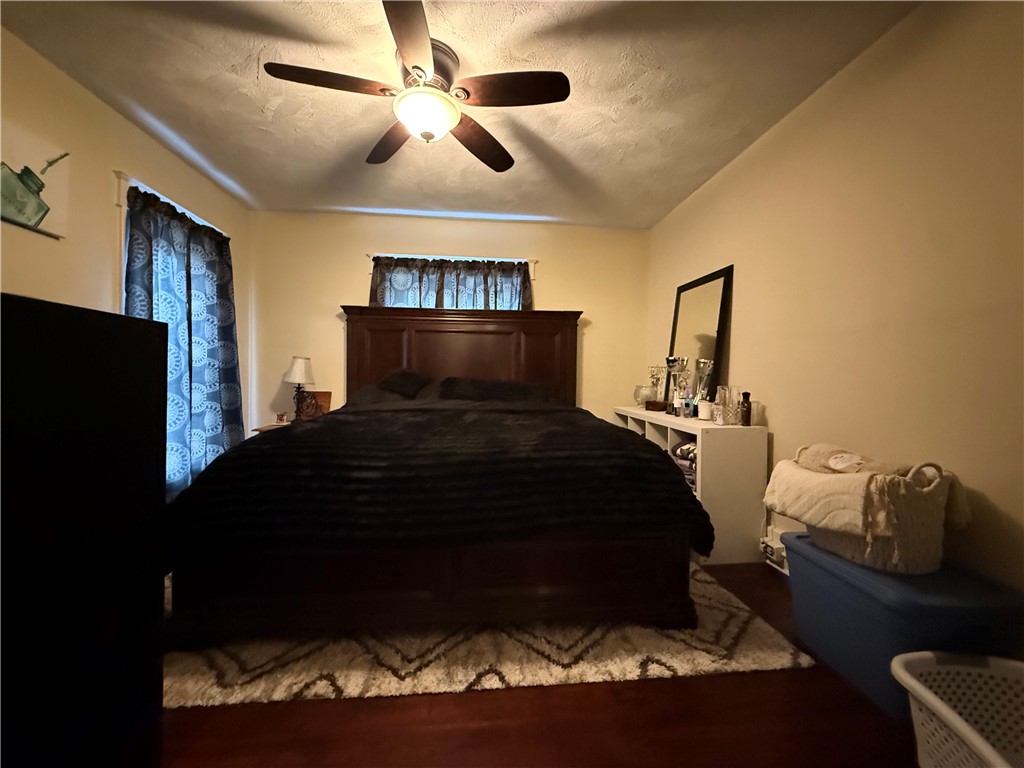
Furnished bedroom with a dark wood bed, ceiling fan, blue patterned curtains, and geometric rug.
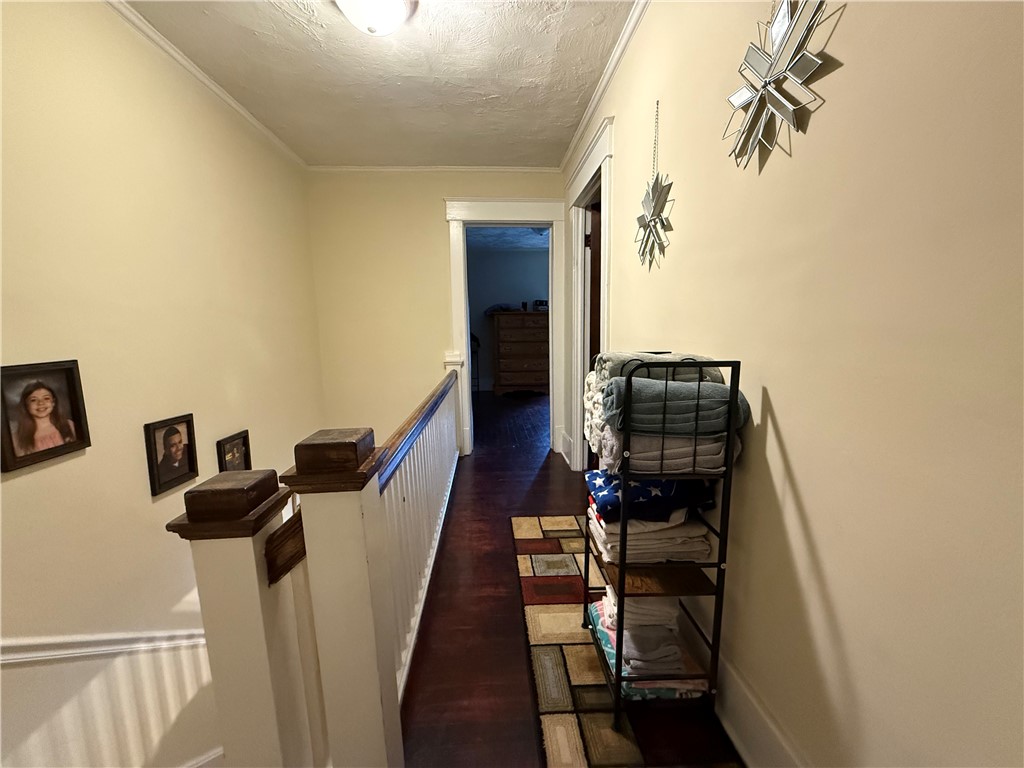
Upstairs hallway with dark hardwood floors, white stair railing, framed portraits, and a rack of folded linens.
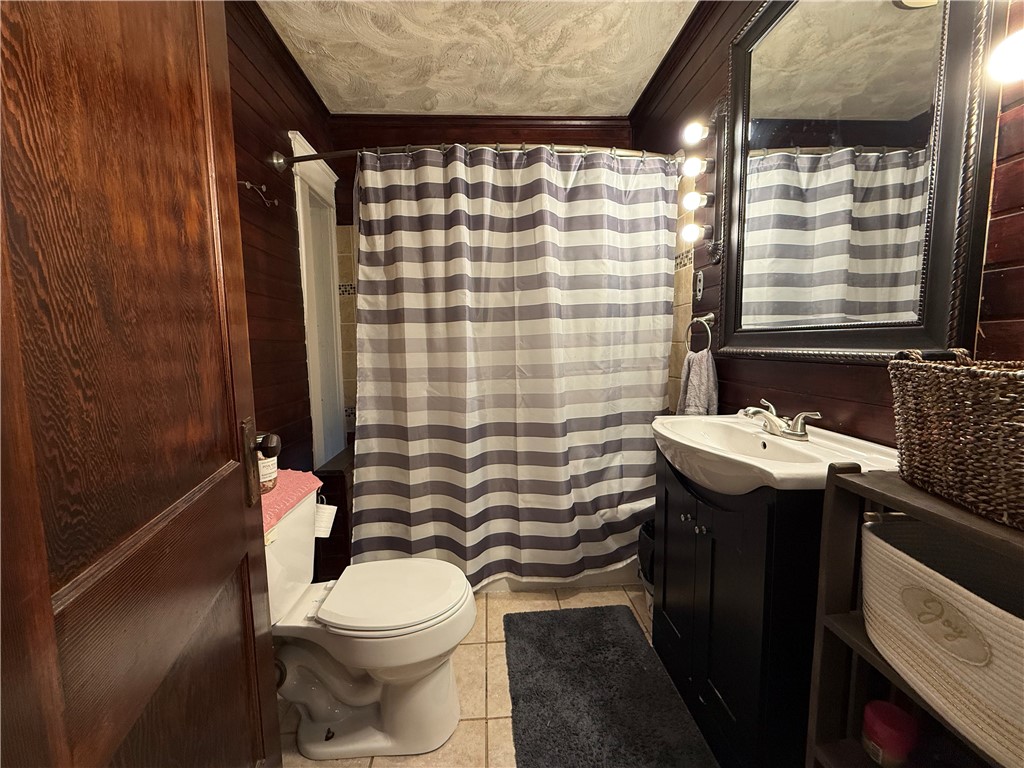
Bathroom with dark wood paneling, a striped shower curtain, and a large framed mirror.
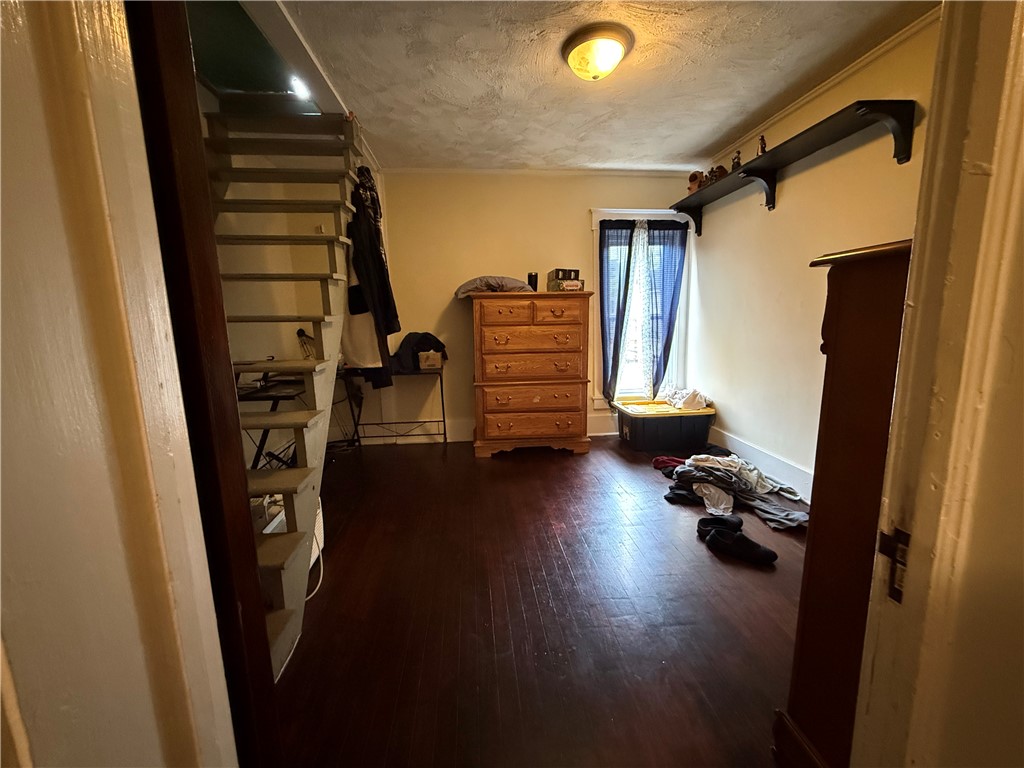
Bedroom with a steep open staircase, wooden dresser, and dark wood flooring.
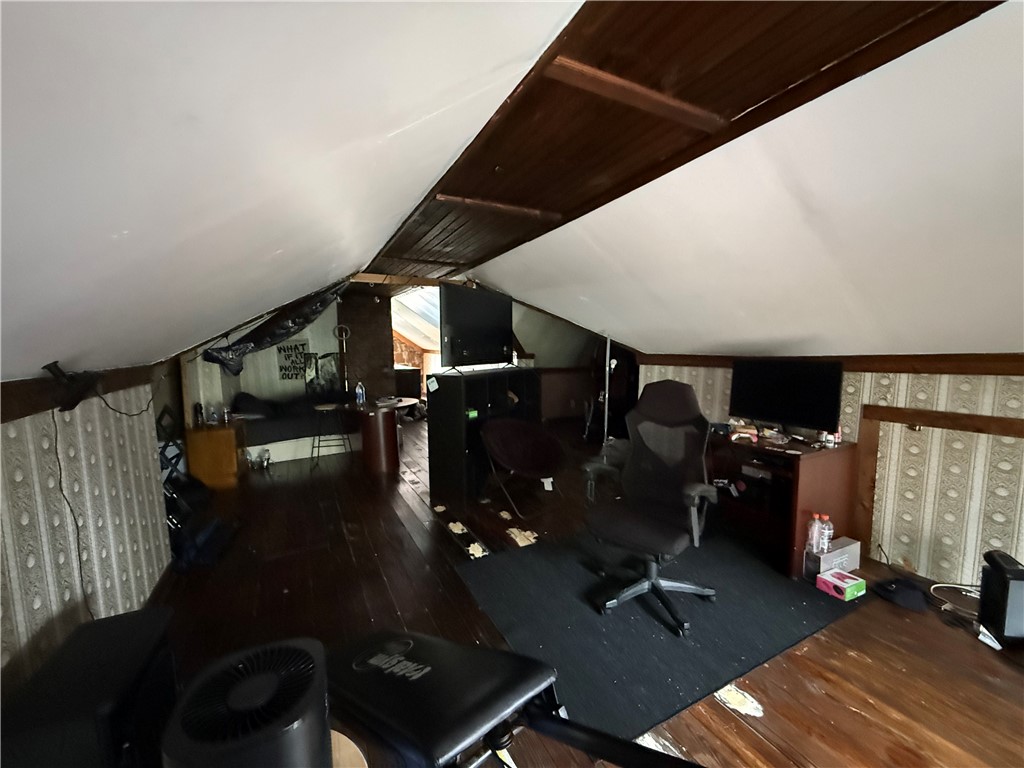
Attic workspace with sloped ceilings, a dark wood beam, office chairs, desks, and wood flooring.
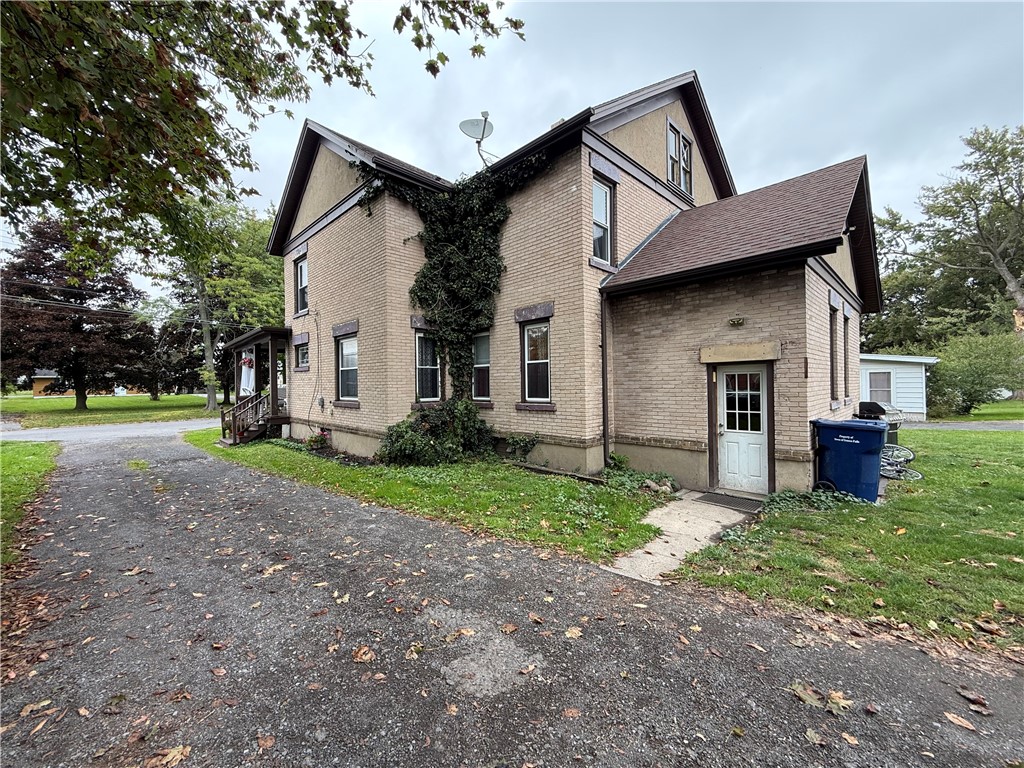
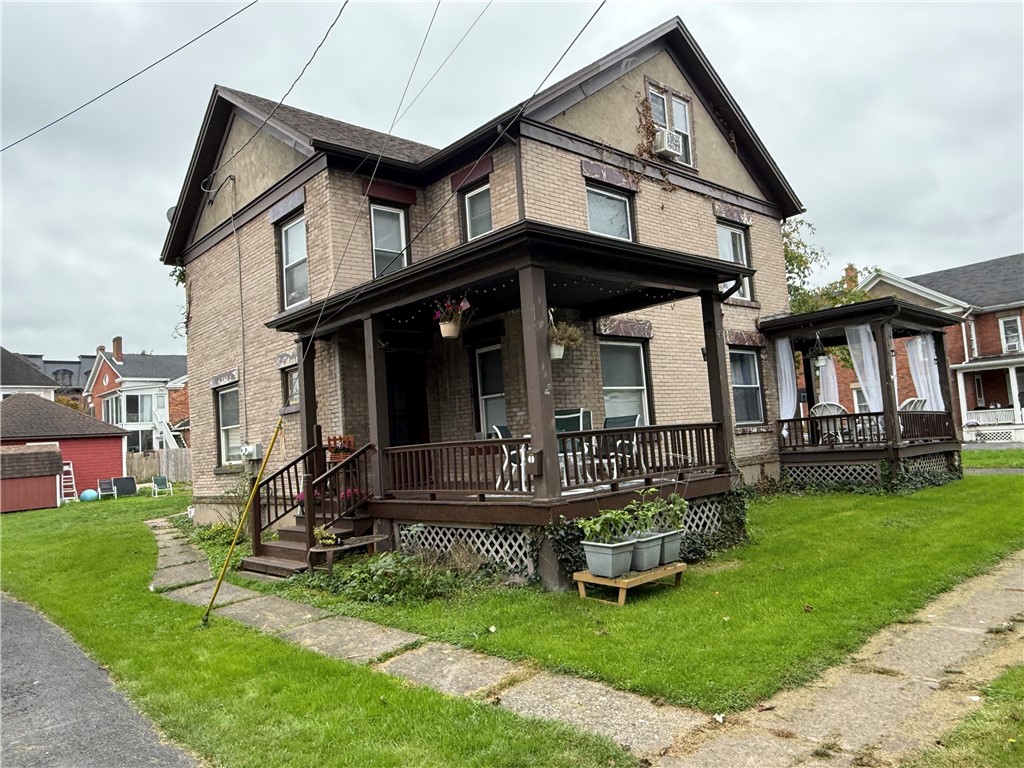
Two-story tan brick house with ivy climbing the facade and a paved driveway.
Brick house with a covered porch, brown wooden steps, white curtains, and potted flowers.
Two-story brick house with a covered wooden porch, white curtains, and a front lawn.
Two-story brick house with a large covered porch and green lawn.
SEE ALL PHOTOS
Two-story tan brick house with a covered porch beside a gravel driveway.
Covered porch with white wicker seating, sheer curtains, and a view of the leafy yard.
Covered front porch with white patio furniture, hanging flowers, and a leafy street view.
Brick home with a covered porch, brown wooden steps, flower planters, and a walkway to the sidewalk.
Red detached garage with white-trimmed barn doors beside a smaller matching shed.
Living room with a large television, wooden dresser, patterned rug, and curtained window.
Entryway with a patterned-glass wood door, shoe rack, and dark hardwood floors.
Dining area with a round table beside large windows and a staircase with white balusters.
Kitchen with dark cabinets, a stainless steel refrigerator, gas range, and patterned tile floor.
Kitchen with dark cabinets, stainless steel appliances, patterned tile flooring, and a doorway to the dining area.
Entryway with a staircase featuring dark wood treads and white railings, between the kitchen and living room.
Bedroom with a bed by two windows, dark hardwood floors, and a textured ceiling.
Bedroom with teal bedding, a window with blinds, dark wood floors, and a long white storage unit.
Bedroom with a gray quilted bed, wooden dressers, and an open closet.
Bathroom with a white tub and shower curtain, sink with dark vanity, and toilet.
Bedroom with a striped bedspread, wooden dresser, and window air conditioner.
Kitchen with dark cabinets, stainless steel appliances, tile backsplash, and wood floors.
Upstairs hallway with dark wood floors, a white stair railing, and a bedroom at the end.
Entryway with a coat rack, shoe bench, patterned window curtain, and laundry room sign.
Kitchen with dark cabinets, a stainless-steel dishwasher, wood floors, and a doorway to another room.
Dining room with a wooden table and chairs, patterned rug, and china cabinets beside an open doorway.
Small bathroom with a white pedestal sink beside a dark-wood glass-front display cabinet.
Dining room with a wooden table on a patterned rug and a tall wooden cabinet.
Furnished living room with a beige sofa, floral rug, and dark wood floors.
Entryway with a glass-paneled wood door, high window, hardwood floor, and console table.
Bedroom with dark hardwood floors, a pink Hello Kitty wall hanging, and a red plaid window covering.
Furnished bedroom with a dark wood bed, ceiling fan, blue patterned curtains, and geometric rug.
Upstairs hallway with dark hardwood floors, white stair railing, framed portraits, and a rack of folded linens.
Bathroom with dark wood paneling, a striped shower curtain, and a large framed mirror.
Bedroom with a steep open staircase, wooden dresser, and dark wood flooring.
Attic workspace with sloped ceilings, a dark wood beam, office chairs, desks, and wood flooring.
Two-story tan brick house with ivy climbing the facade and a paved driveway.
Brick house with a covered porch, brown wooden steps, white curtains, and potted flowers.
Two-story brick house with a covered wooden porch, white curtains, and a front lawn.
Two-story brick house with a large covered porch and green lawn.
For Sale

49 Miller Street

49 Miller Street, Seneca Falls, NY 13148

$189,900
Well-maintained brick duplex offering an excellent opportunity for investors seeking a solid income-producing property. Each unit features three bedrooms, comfortable living space, and a functional layout with plenty of room to make each space feel like home. The property has been well cared for over the years and features newer flooring along with updated utilities, giving buyers a solid foundation to work from. Major mechanical updates include both furnaces at approximately 8 years old, hot water tanks at approximately 5 years old, and a roof that is approximately 11 years old. The classic brick exterior adds charm and character while also contributing to the property's overall durability and curb appeal. Both units are currently tenant occupied, making this a great option for someone looking to add an income-producing property to their portfolio. Whether you are an experienced investor or looking to purchase your first multifamily property, this duplex offers a combination of condition, functionality, and long-term potential. Conveniently located in Seneca Falls with easy access to local amenities, shopping, dining, and area conveniences.

6
beds

4
baths

2,712 Sq.Ft. LIVING AREA

9,583 Sq.Ft. lot

Nick Davoli

Nick Davoli

Features & Amenities

Interior

  • total bedrooms6
  • Total bathrooms4
  • full bathrooms2
  • half bathrooms2
  • Flooring Laminate, Varies
  • APPLIANCES Electric Water Heater
  • other interior Features Natural Woodwork

Area & Lot

  • Status For Sale
  • Living Area2,712 Sq.Ft.
  • Total Area2,712 Sq.Ft.
  • Lot Area9,583 Sq.Ft.
  • MLS® IDR1718900
  • TypeMulti-Family
  • YEAR BUILT1916
  • School DistrictSeneca Falls

Exterior

  • STORIES2
  • Garage Space1.0
  • water SourceConnected, Public
  • utilitiesCable Available, High Speed Internet Available, Sewer Connected, Water Connected
  • roofAsphalt
  • lot featuresRectangular, Rectangular Lot, Residential Lot
  • parkingGravel, Two or More Spaces
  • HEAT TYPEGas, Forced Air
  • sewerConnected
  • SubstructureStone

Financial

  • Sales Price$189,900
  • Real Estate Tax $4,568/yr
Covered porch with white wicker seating, sheer curtains, and a view of the leafy yard.

Schedule a Showing

I would love to show you our beautiful property. Please select your preferred date and time below. I will be in touch shortly to confirm your appointment.

Schedule a Showing

I would love to show you our beautiful property. Please select your preferred date and time below. I will be in touch shortly to confirm your appointment.

Thank you for your interest in 49 Miller Street, Seneca Falls, NY 13148. We are reviewing your request and will be in touch shortly!

Mortgage Calculator

Estimate your monthly mortgage payment, including the principal and interest, property taxes, and HOA. Adjust the values to generate a more accurate rate.

All estimates are provided for informational purposes only. Actual amounts may vary.
$0,000 Your Payment 20 15 65
$0,000 Your Payment

Buy or Sell Lakefront Property with Confidence

Get personalized guidance for waterfront homes across the Finger Lakes. With proven results and specialized expertise, Nick ensures every step is handled with precision.

Follow Me on Instagram