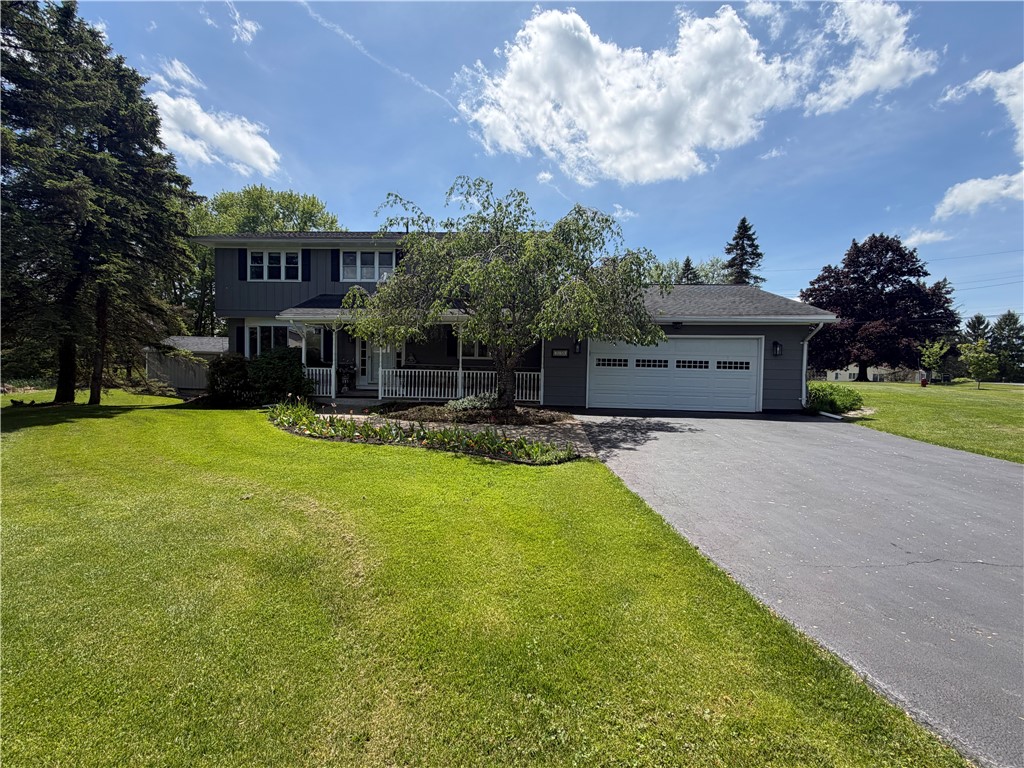
Gray two-story house with a covered porch, attached garage, broad lawn, and mature trees.
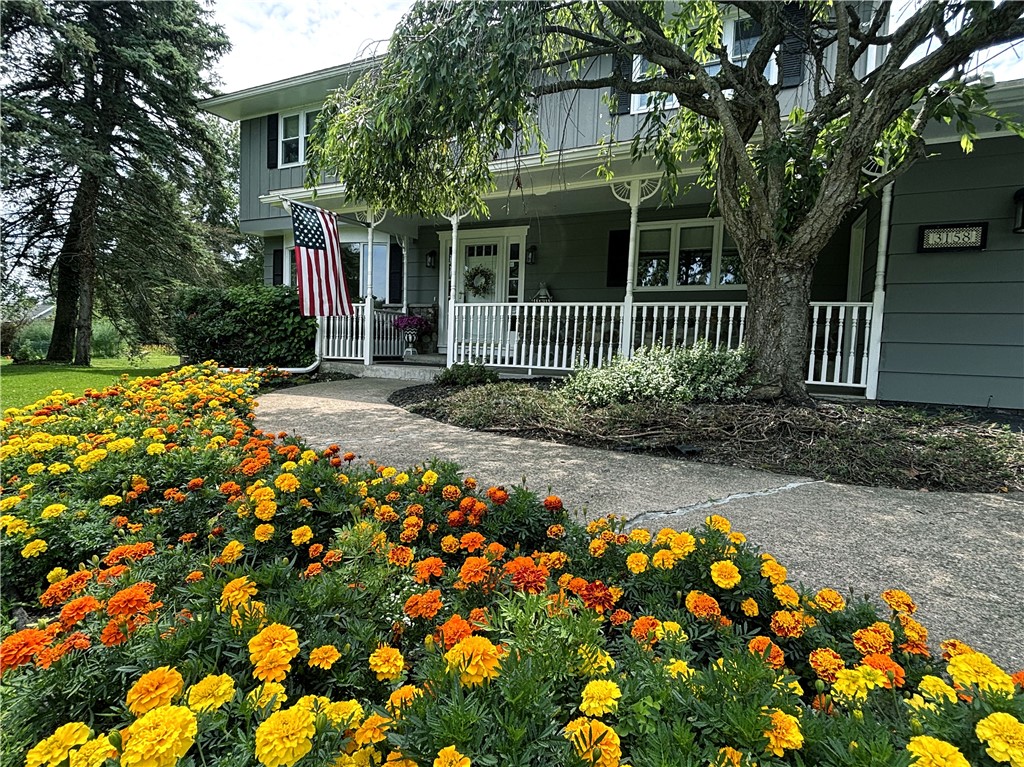
Gray two-story house with a columned porch, American flag, and colorful marigold beds along the walkway.
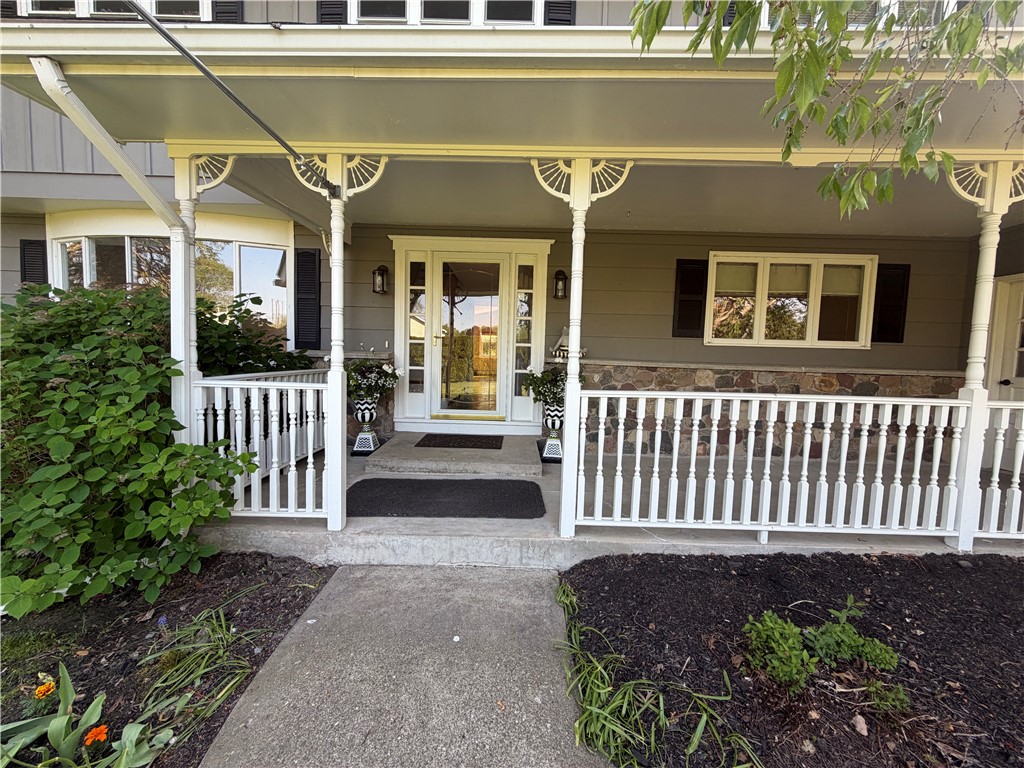
House entrance with a covered porch, white railings, glass-paneled door, and landscaped walkway.
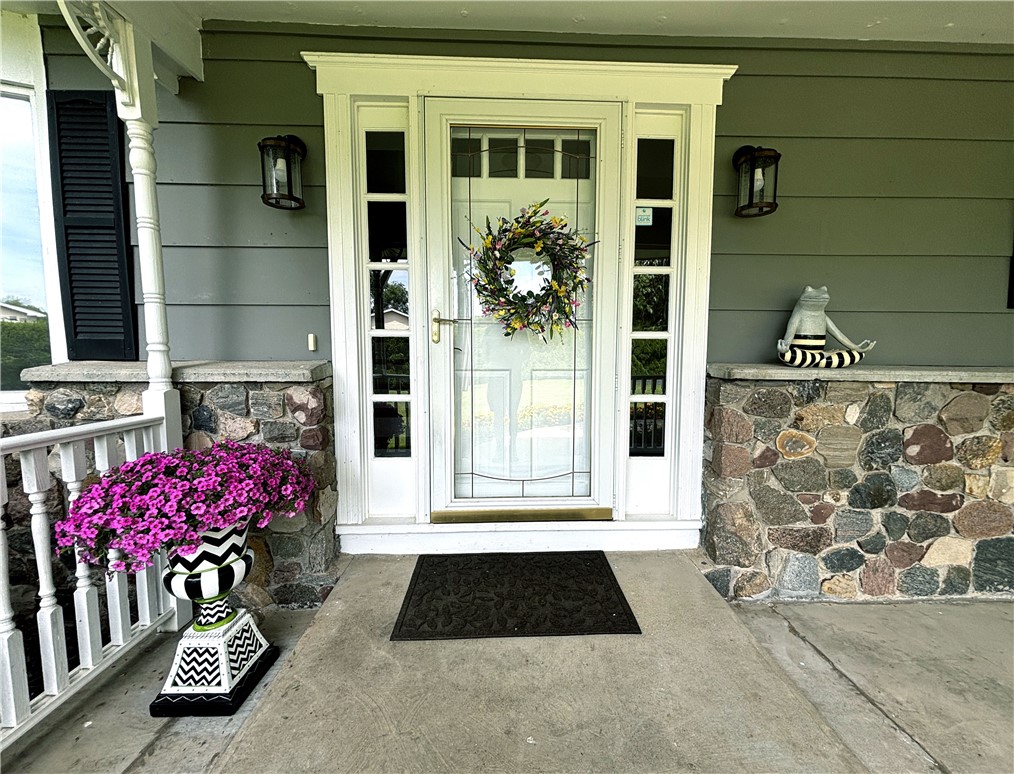
Home entrance with a wreath on the glass door, stone veneer, and a planter of pink flowers.
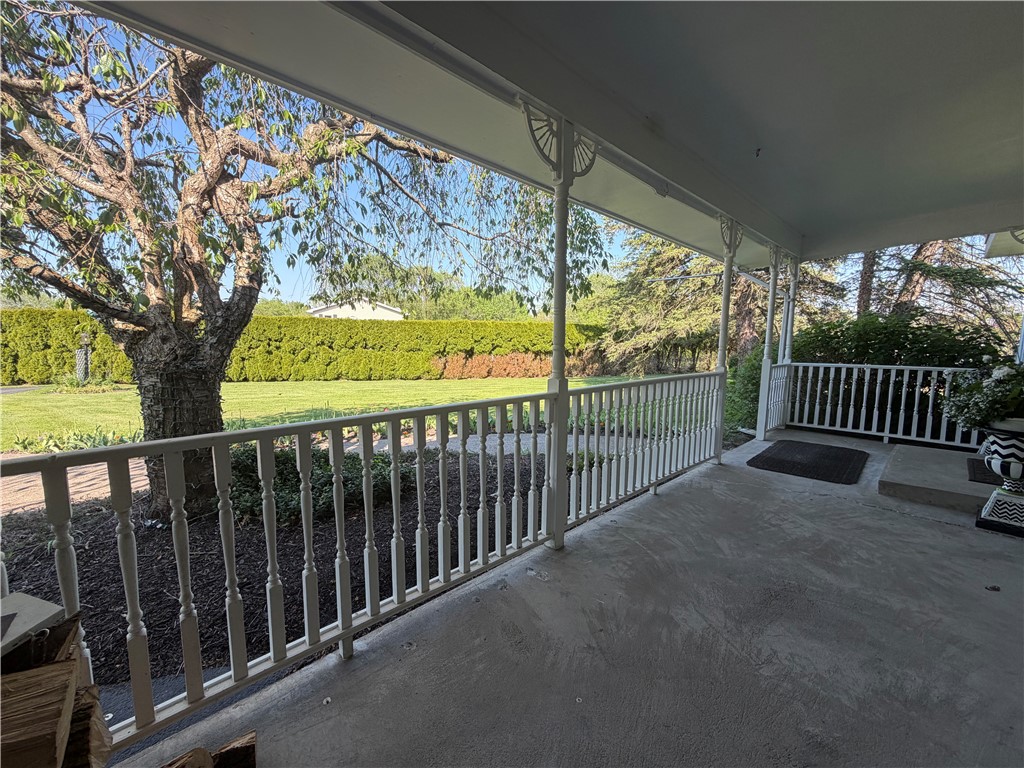
Covered porch with white railings and columns overlooking a lawn and mature tree.
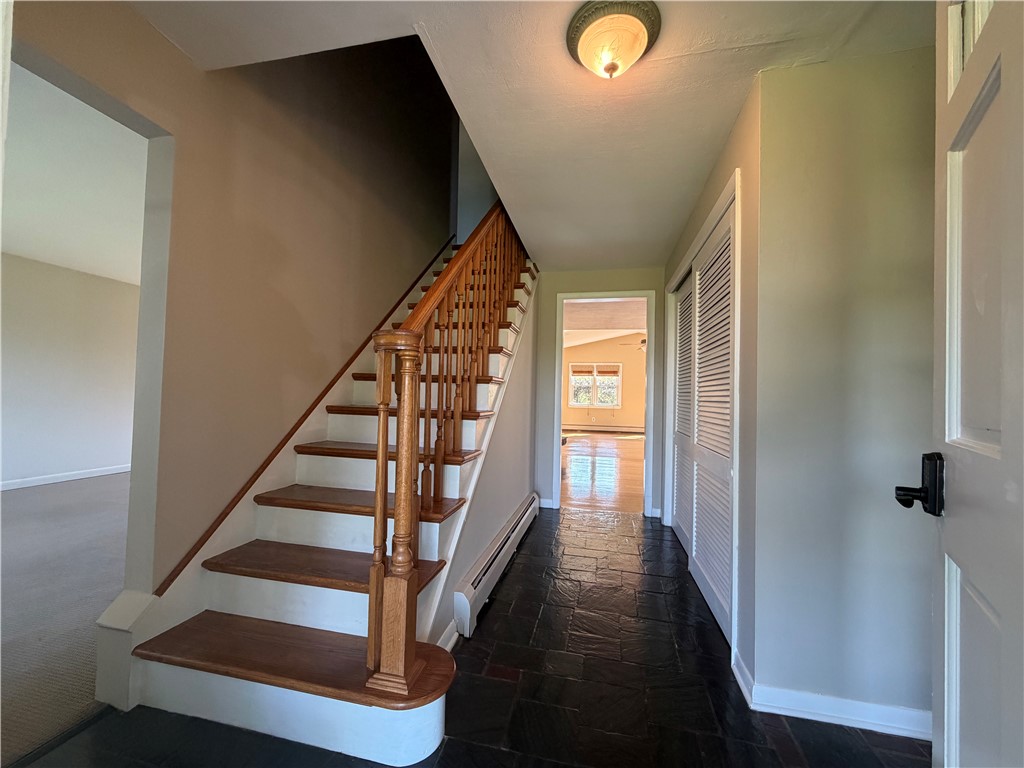
Entry hall with a wood staircase, dark slate floor, and white louvered closet doors.
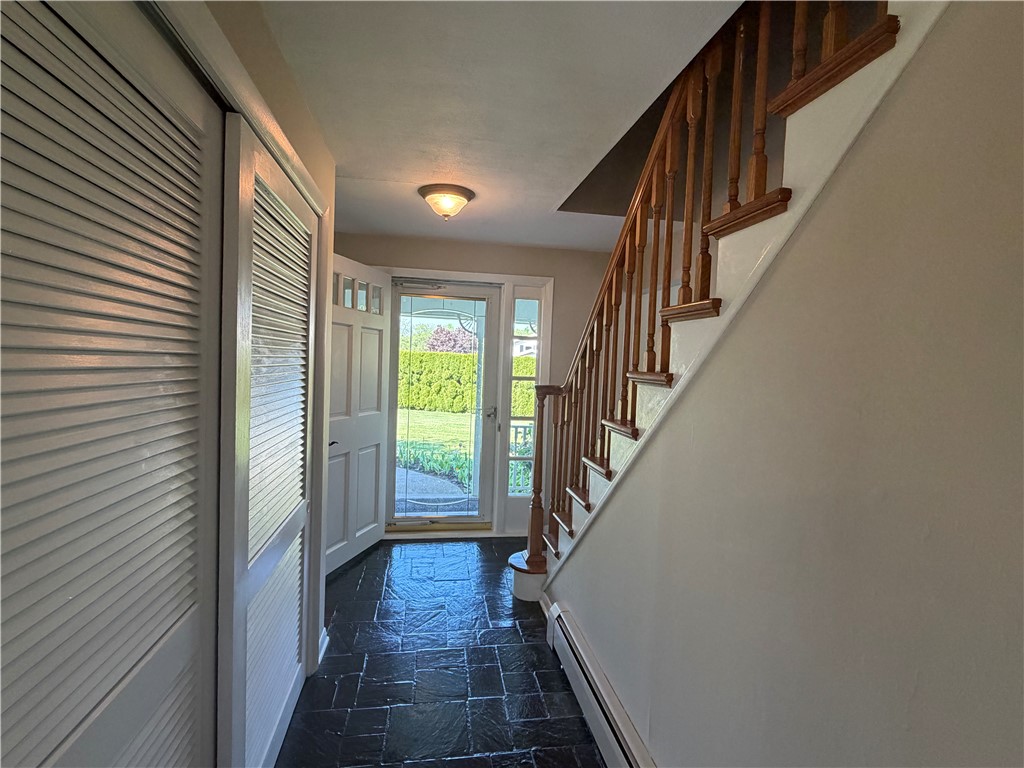
Entry hall with dark stone flooring, louvered closet doors, and a wooden staircase beside a glass storm door.
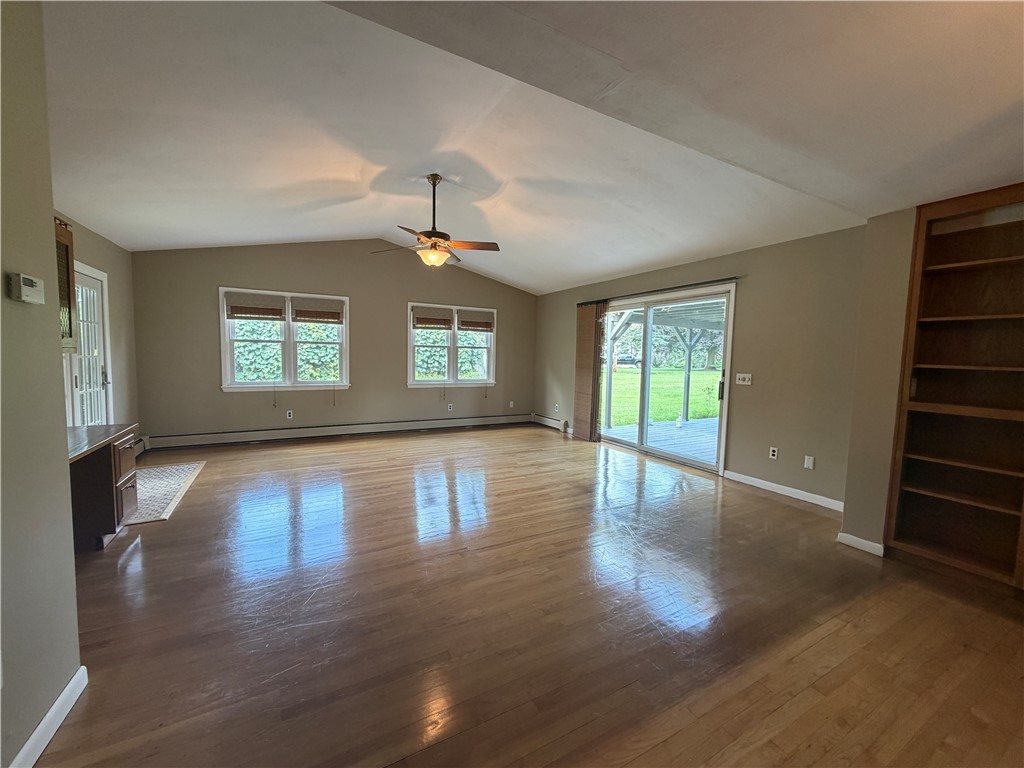
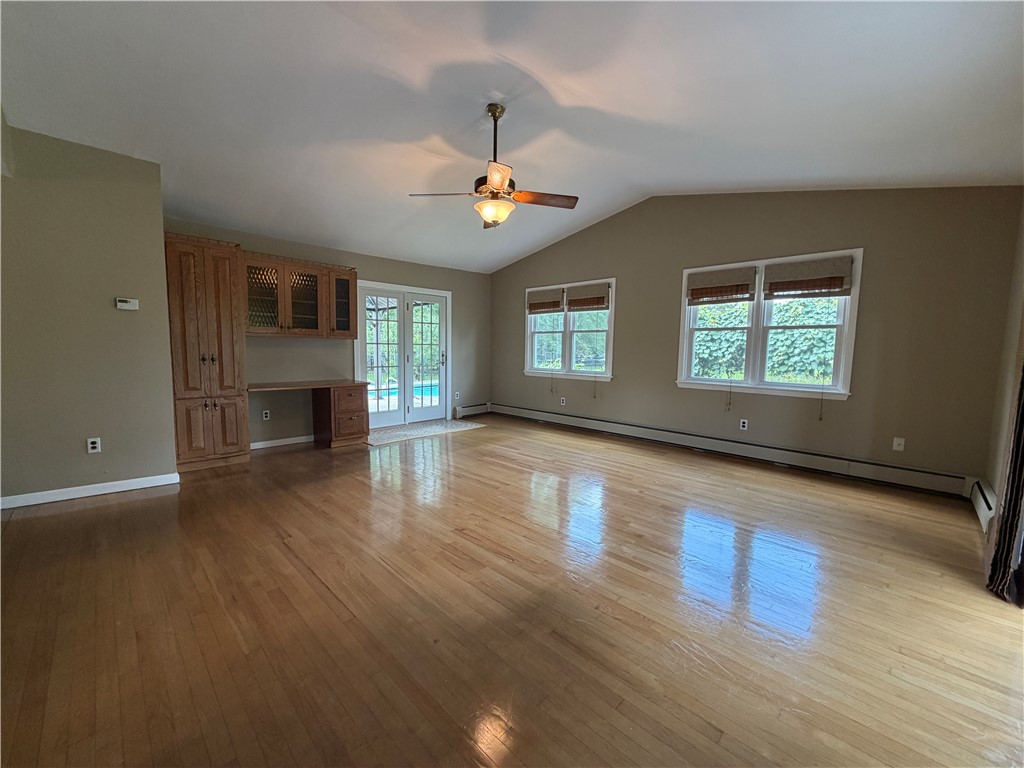
Vacant living room with hardwood floors, vaulted ceiling, sliding glass doors and built-in shelving.
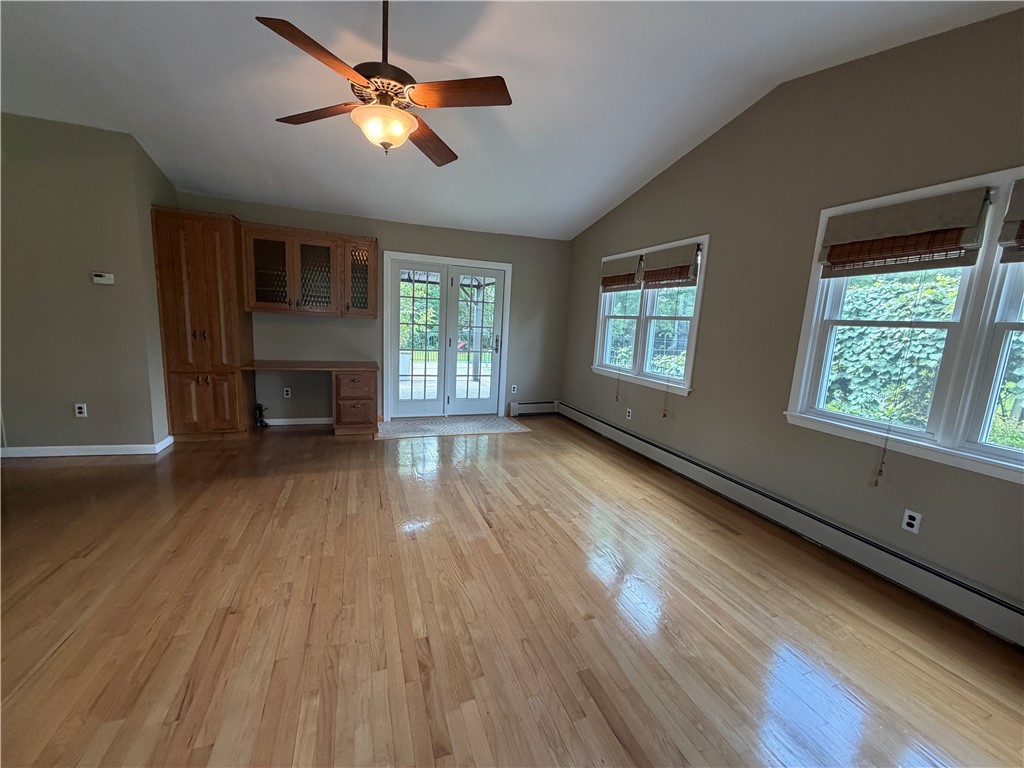
Vacant living room with polished hardwood floors, built-in cabinetry, and French doors opening toward a pool.
Vacant living room with hardwood floors, built-in cabinetry, and French doors opening to the yard.
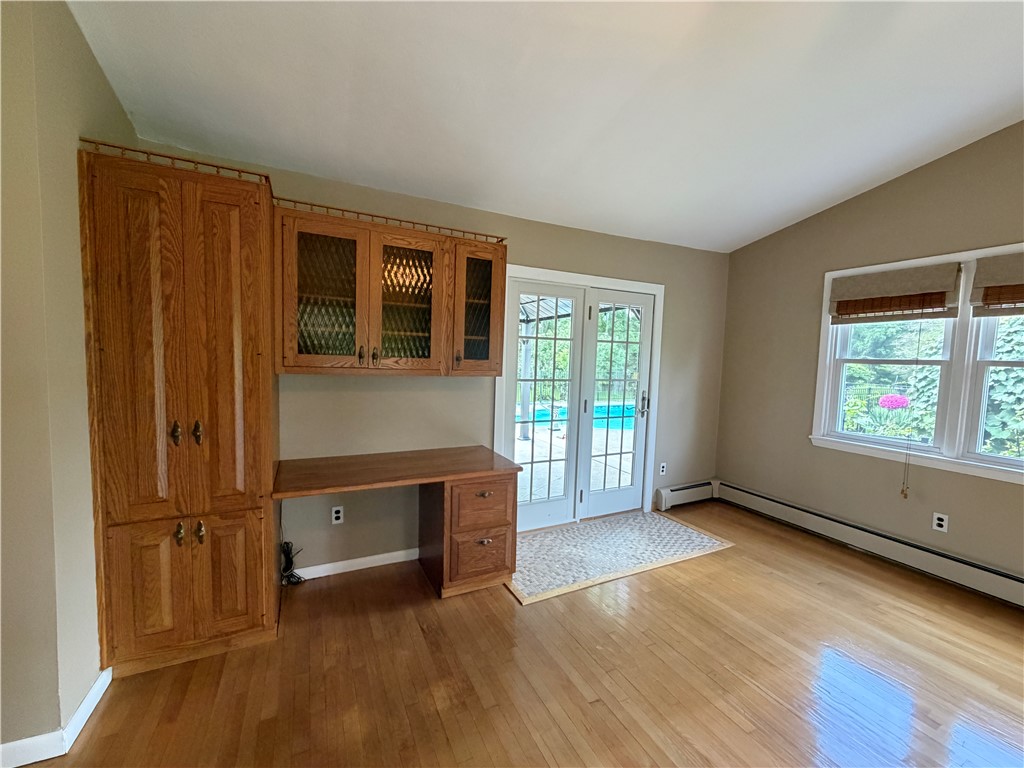
Room with built-in wood cabinetry and desk, hardwood floors, and French doors facing a pool.
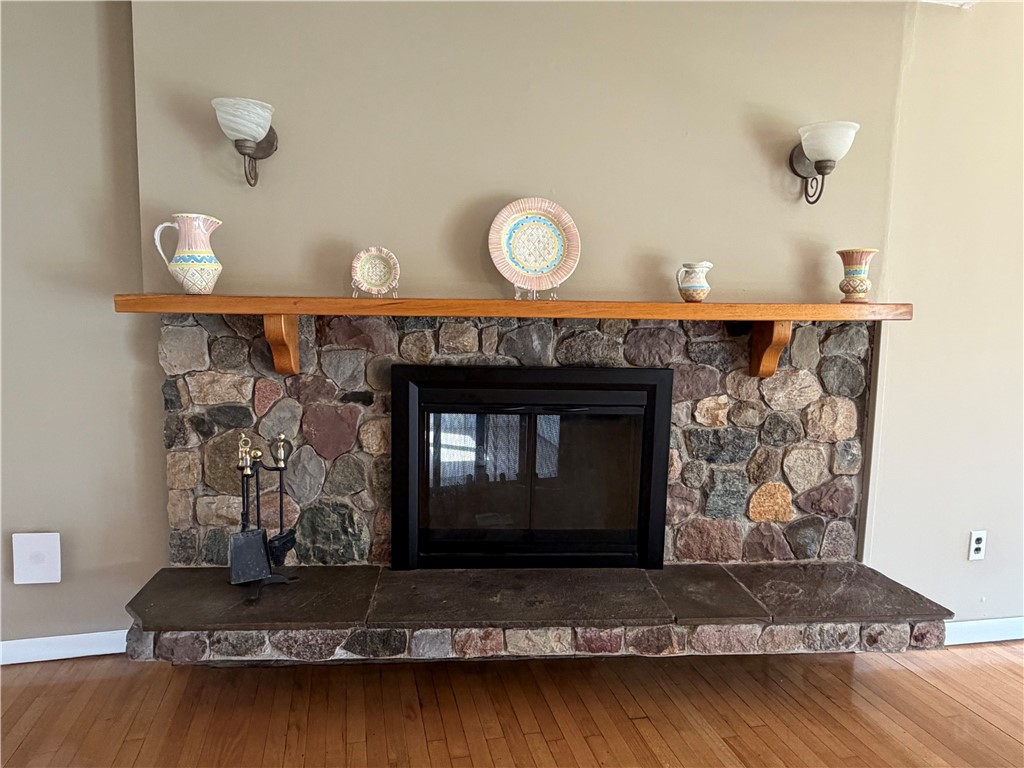
Stone fireplace with a black insert, wooden mantel, ceramic decorations, and a broad hearth.
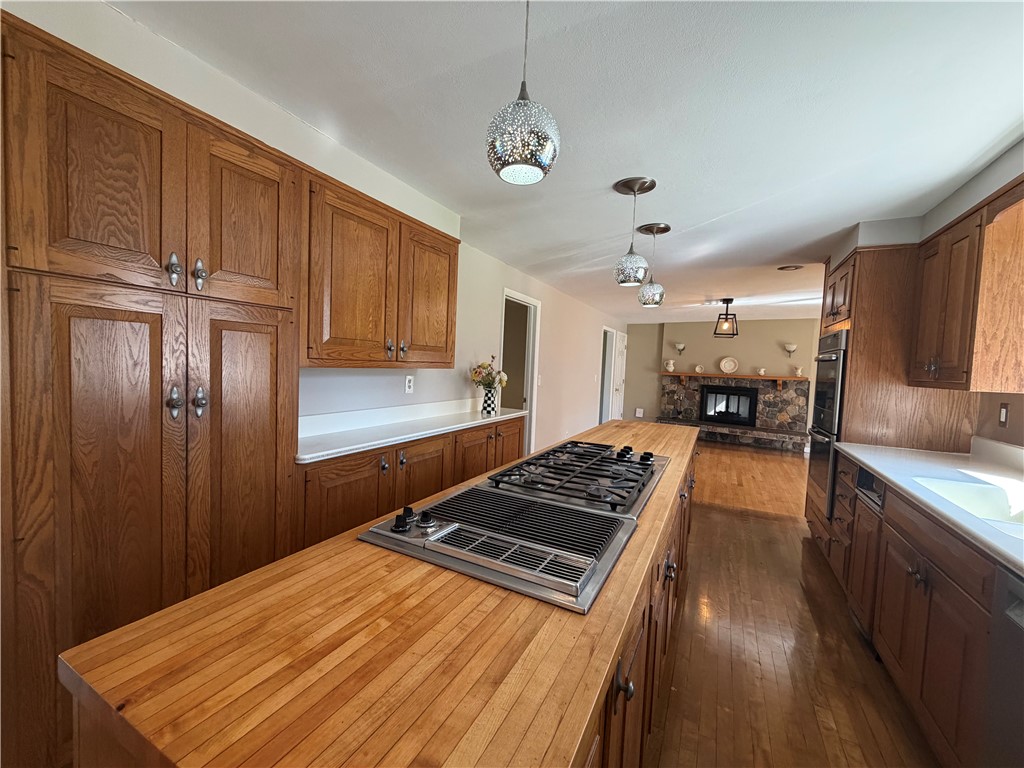
Kitchen with a butcher-block island and gas cooktop, wood cabinetry, and a stone fireplace.
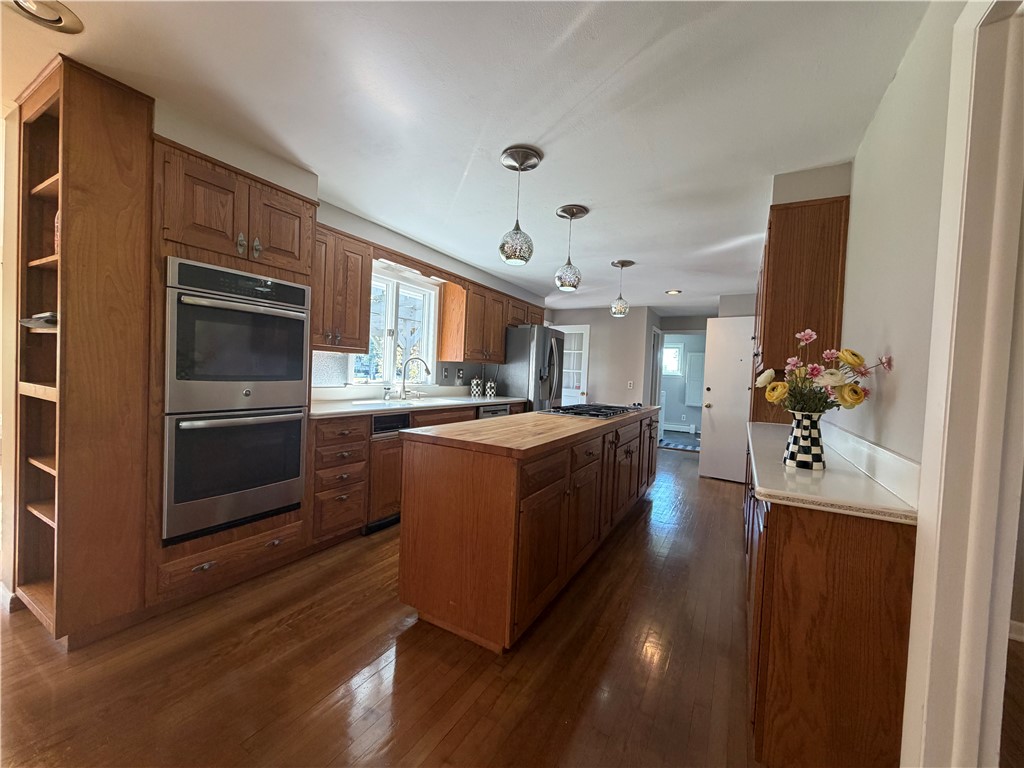
Kitchen with a butcher-block island, wood cabinetry, stainless steel double ovens, and hardwood floors.
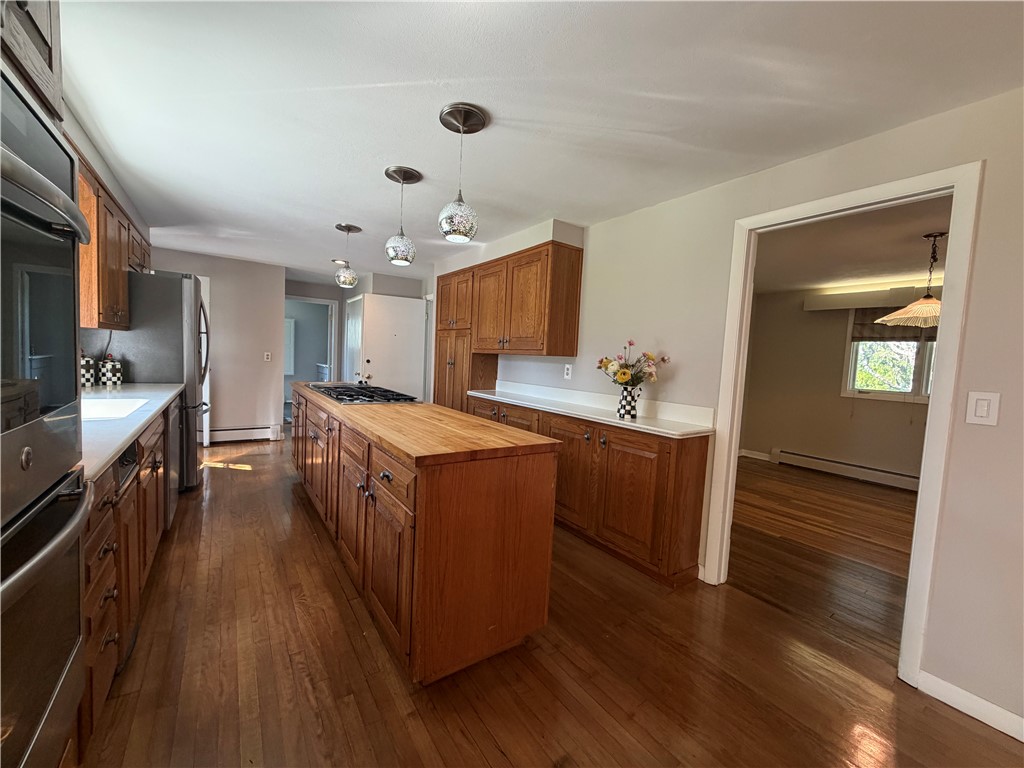
Kitchen with wood cabinetry, a butcher-block island, stainless steel appliances, and hardwood floors.
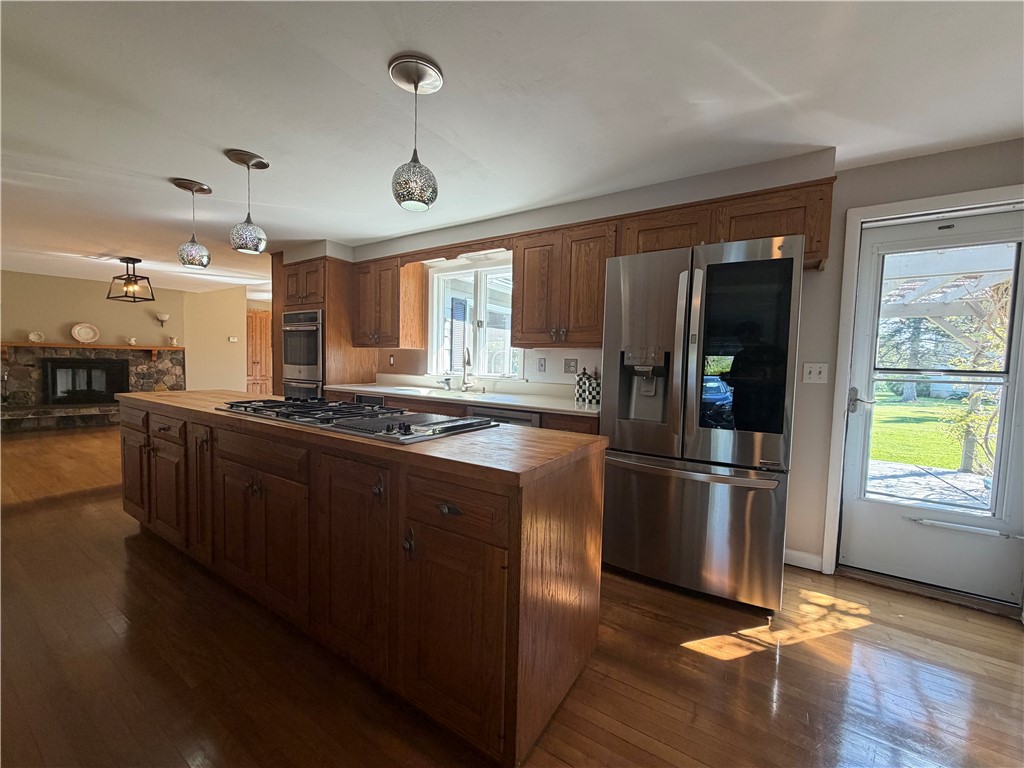
Kitchen with a large wood island, gas cooktop, stainless steel appliances, and adjoining stone fireplace.
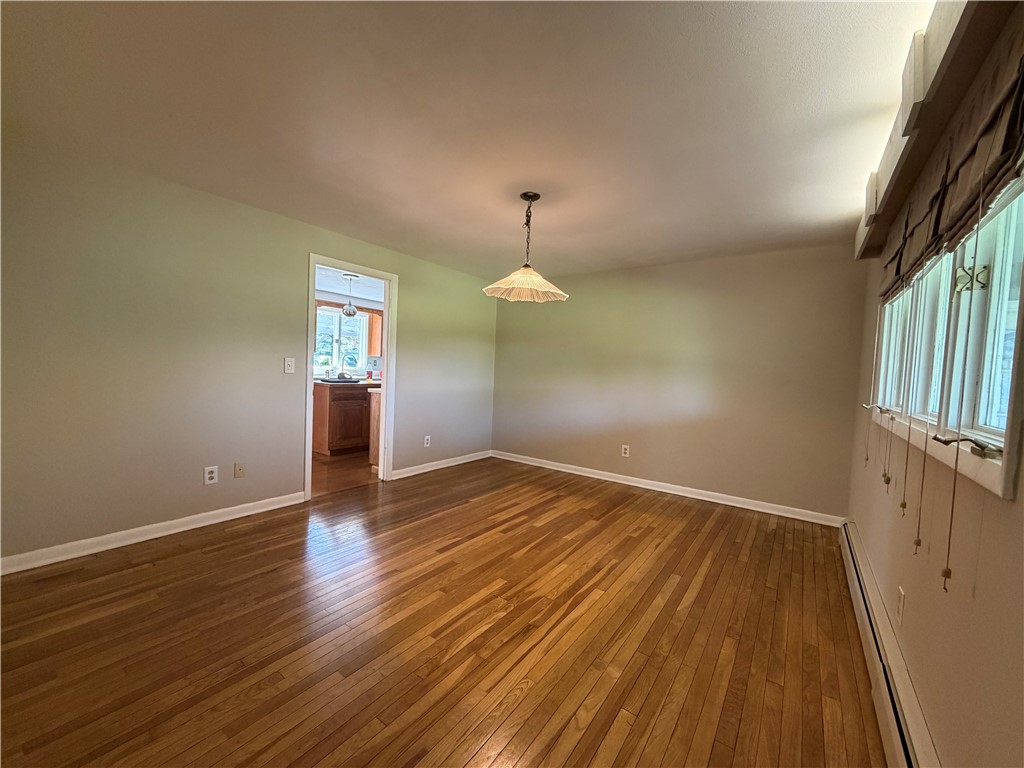
Empty dining room with polished hardwood floors, pendant light, and windows with dark shades.
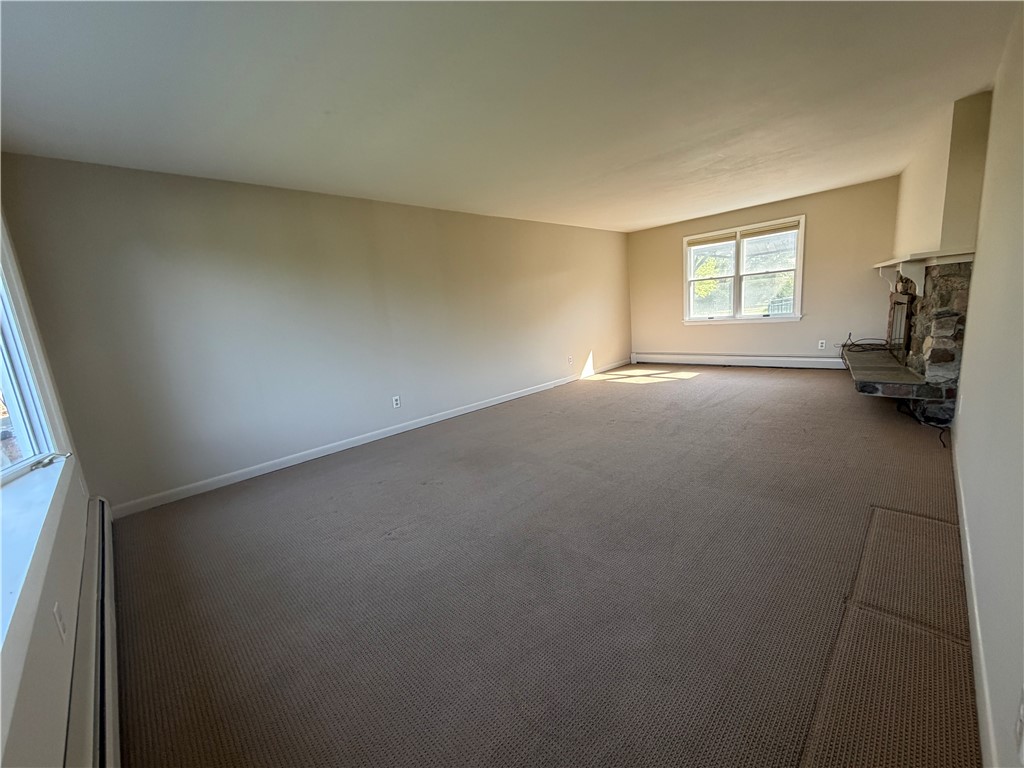
Vacant living room with beige carpet, two windows, and a stone fireplace.
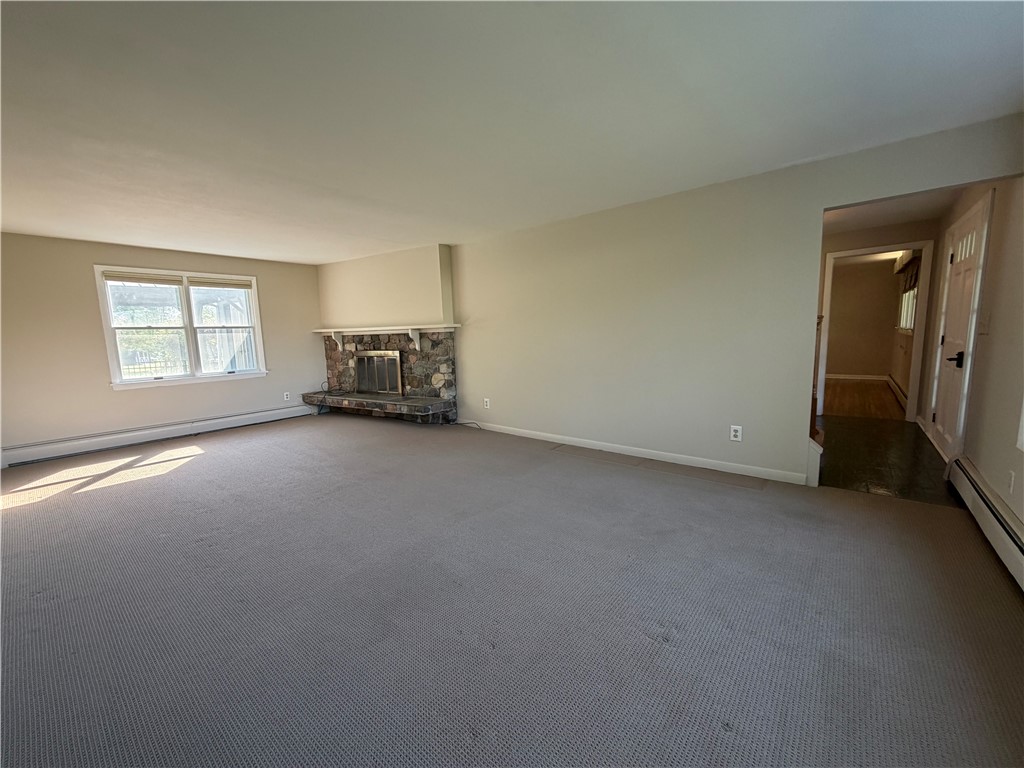
Empty living room with a stone fireplace, wall-to-wall carpet, and sunlit windows.
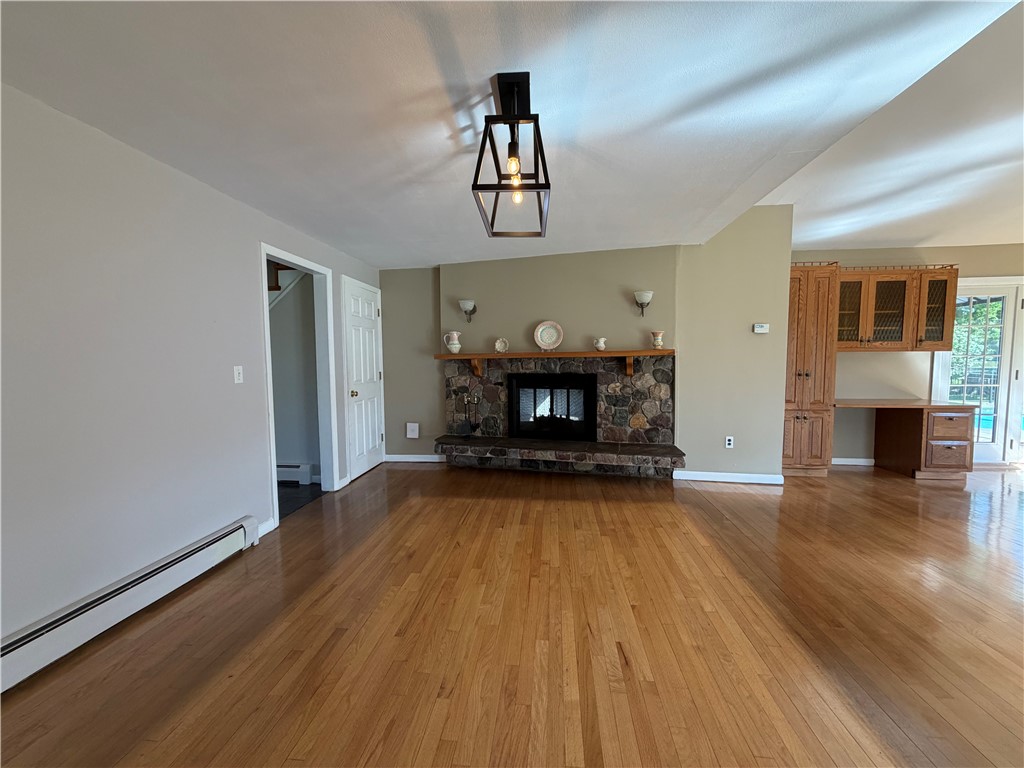
Empty living room with hardwood floors, a stone fireplace, and built-in wooden cabinetry.
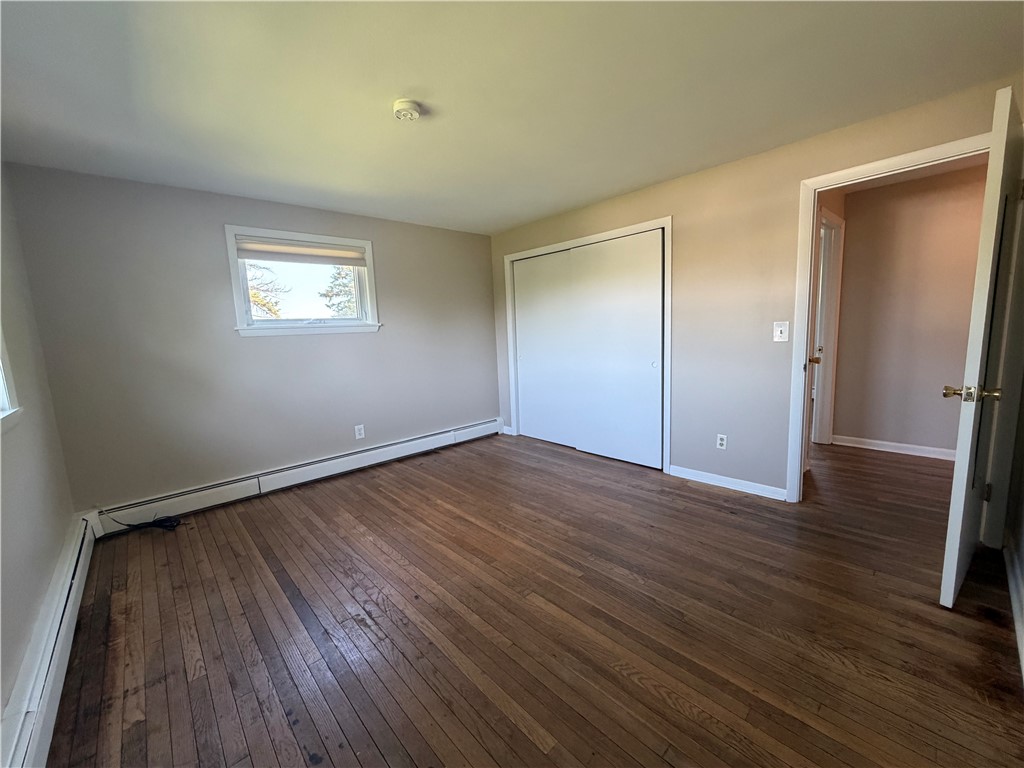
Empty bedroom with hardwood floors, a sliding-door closet, and baseboard heating.
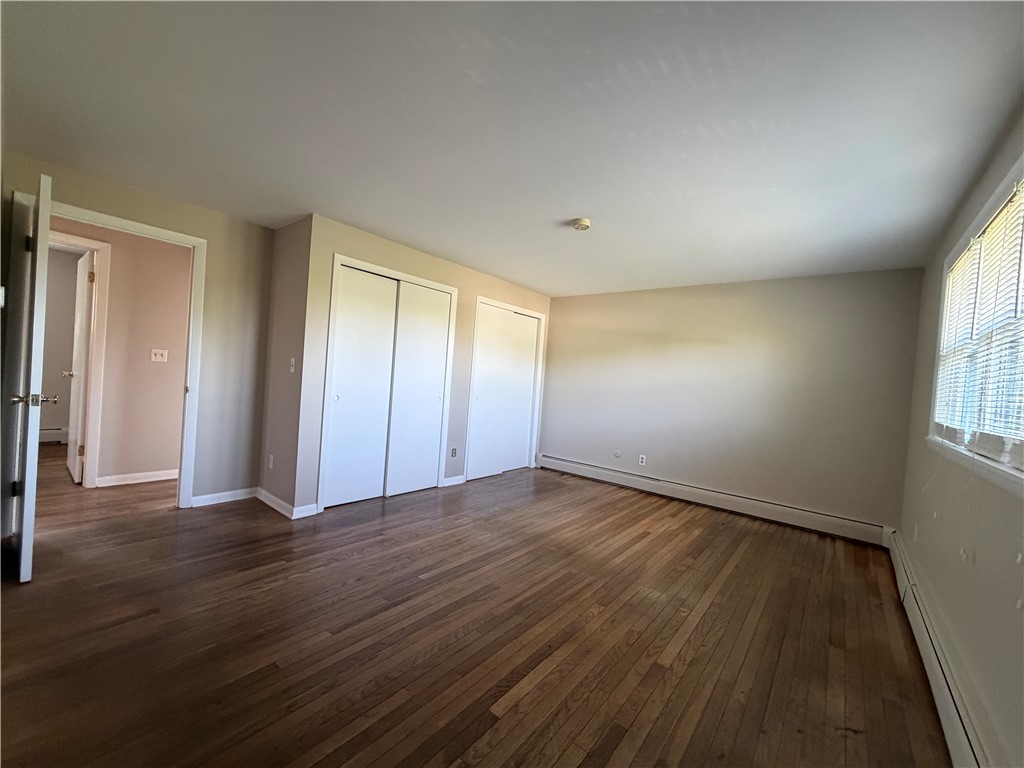
Empty bedroom with hardwood floors, closet doors, and a sunlit window.
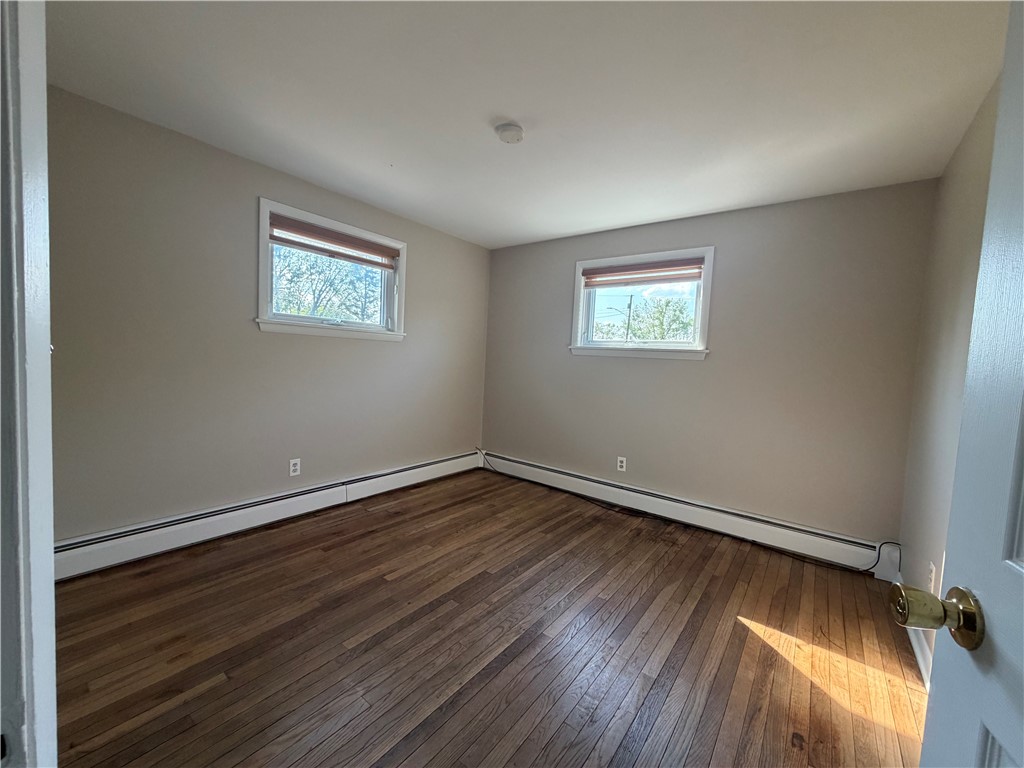
Empty bedroom with hardwood floors, two high windows, and baseboard heating.
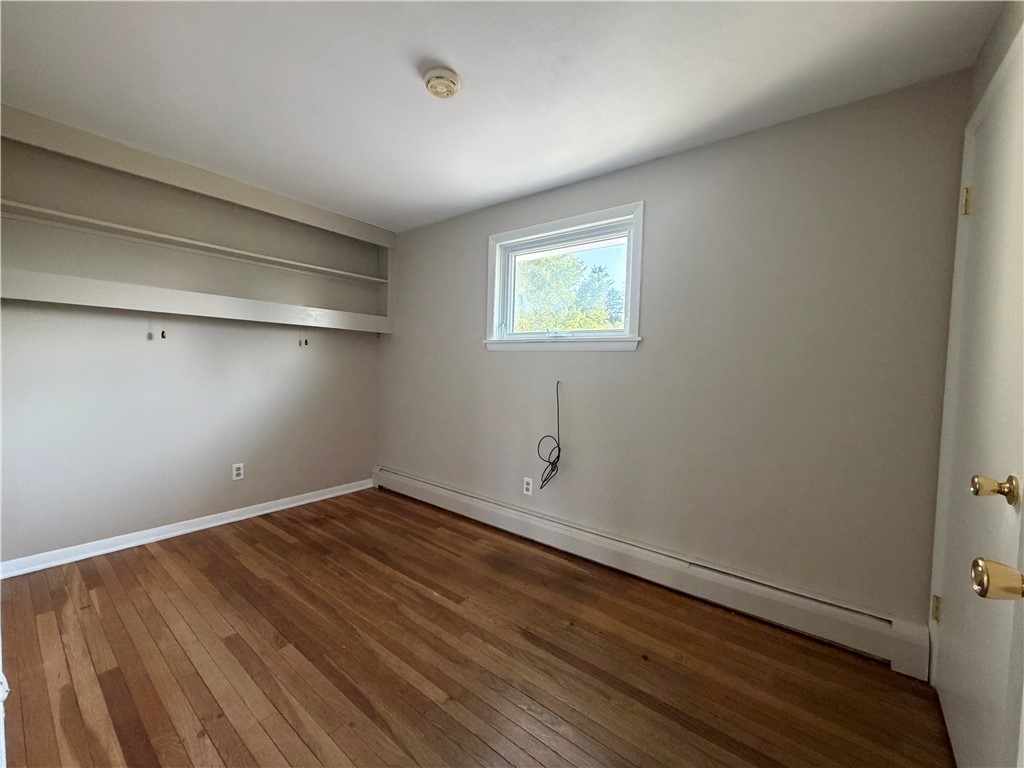
Empty bedroom with built-in shelves, hardwood floors, and a small window.
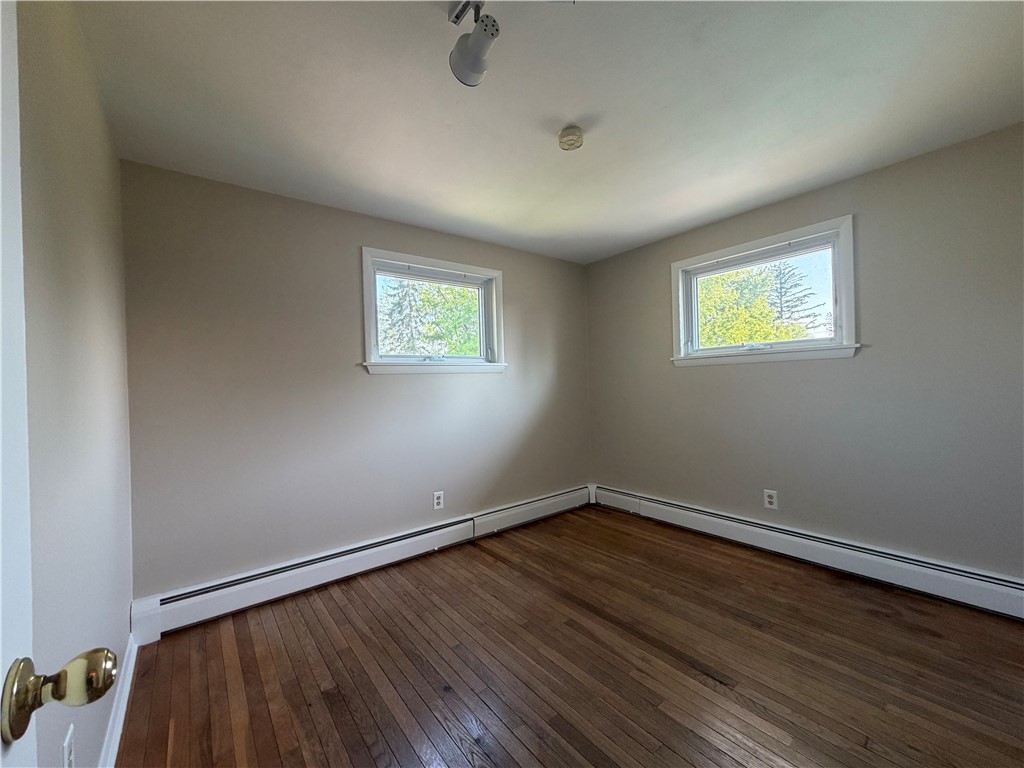
Empty room with dark hardwood floors, beige walls, and two windows.
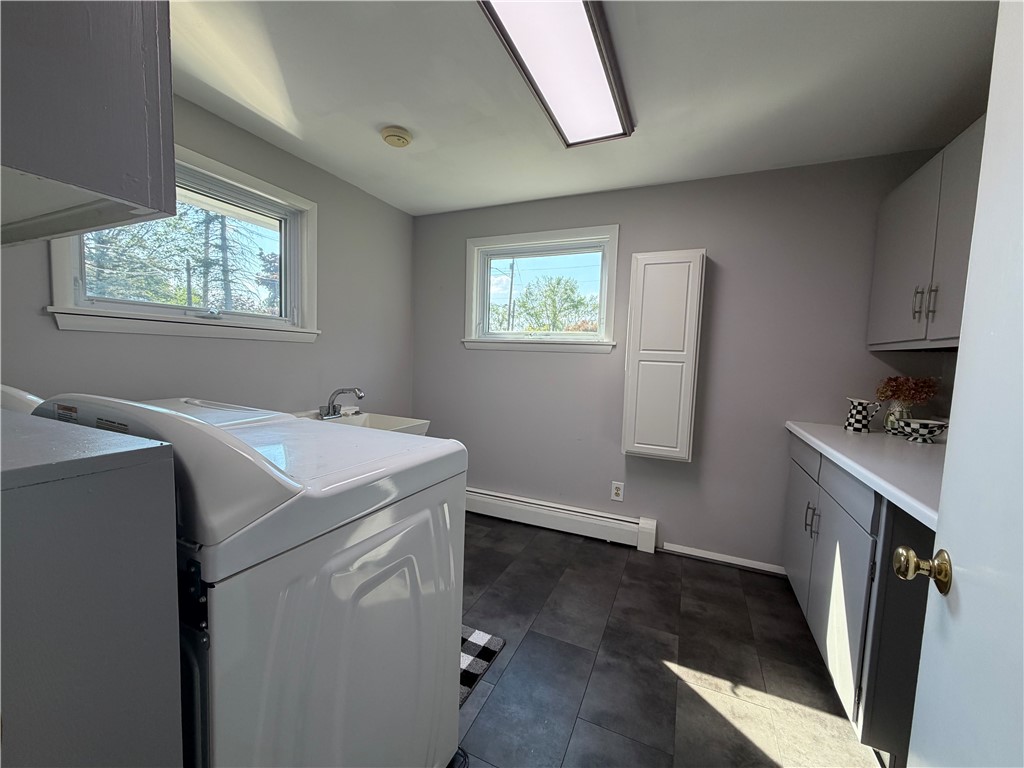
Laundry room with a white washer, utility sink, gray cabinets, and two windows.
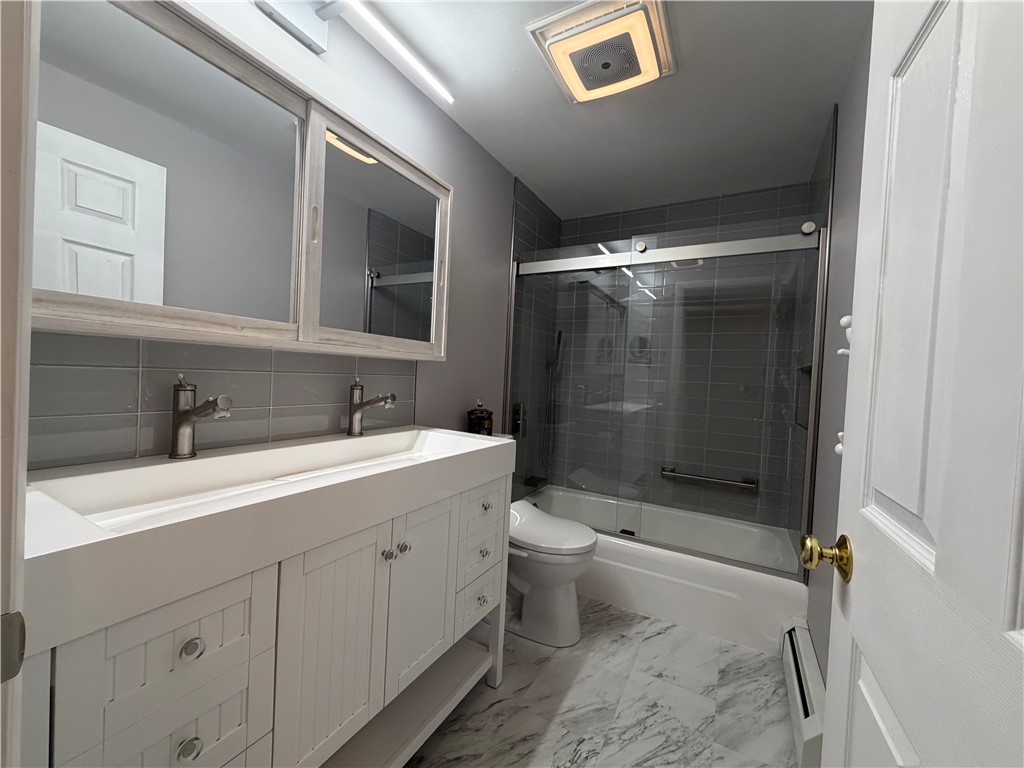
Bathroom with a double-sink vanity, gray tile, and glass-enclosed tub and shower.
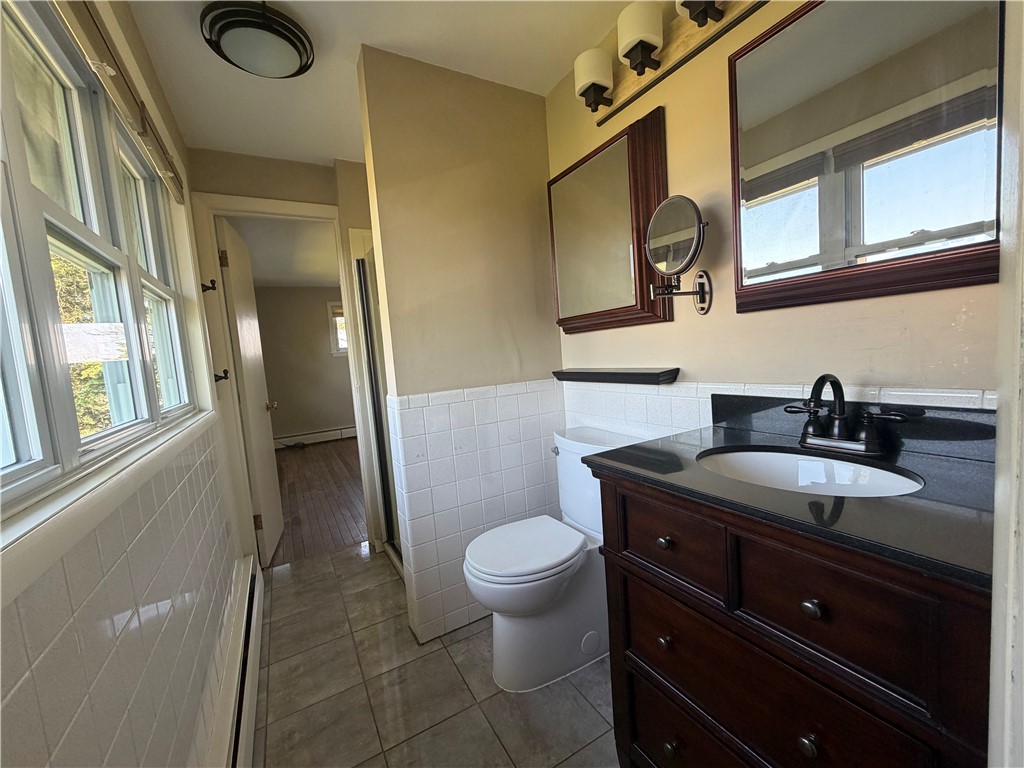
Bathroom with a dark wood vanity, oval sink, tiled walls, and several windows.
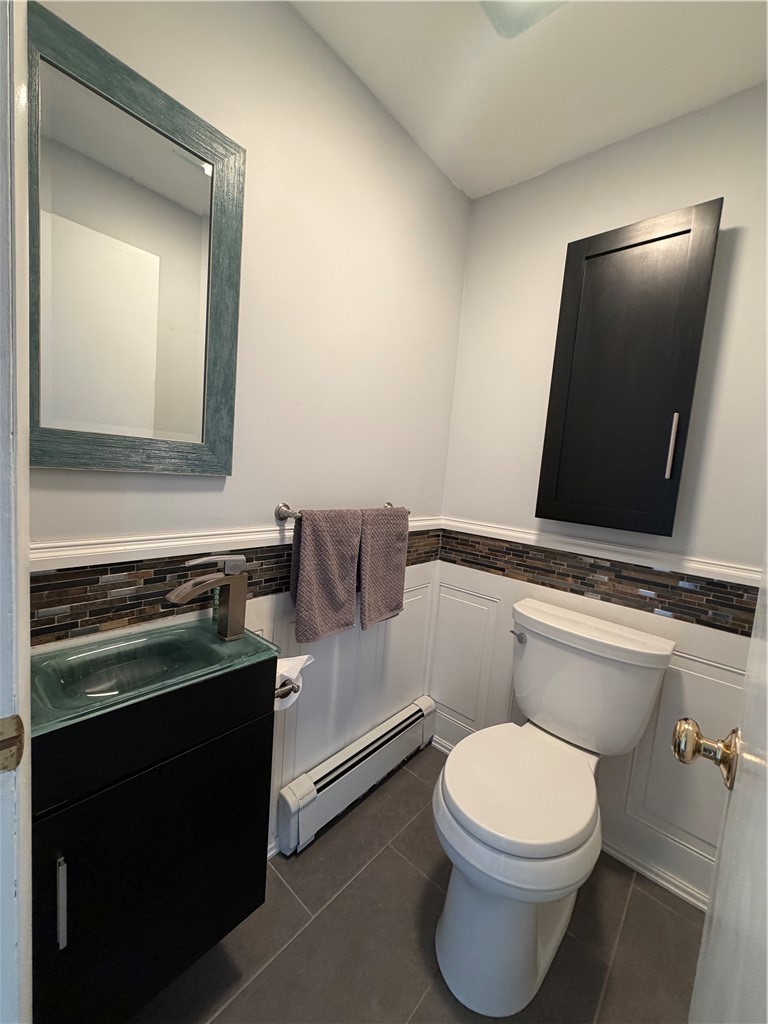
Bathroom with a green glass vessel sink, dark vanity, and mosaic tile accent band.
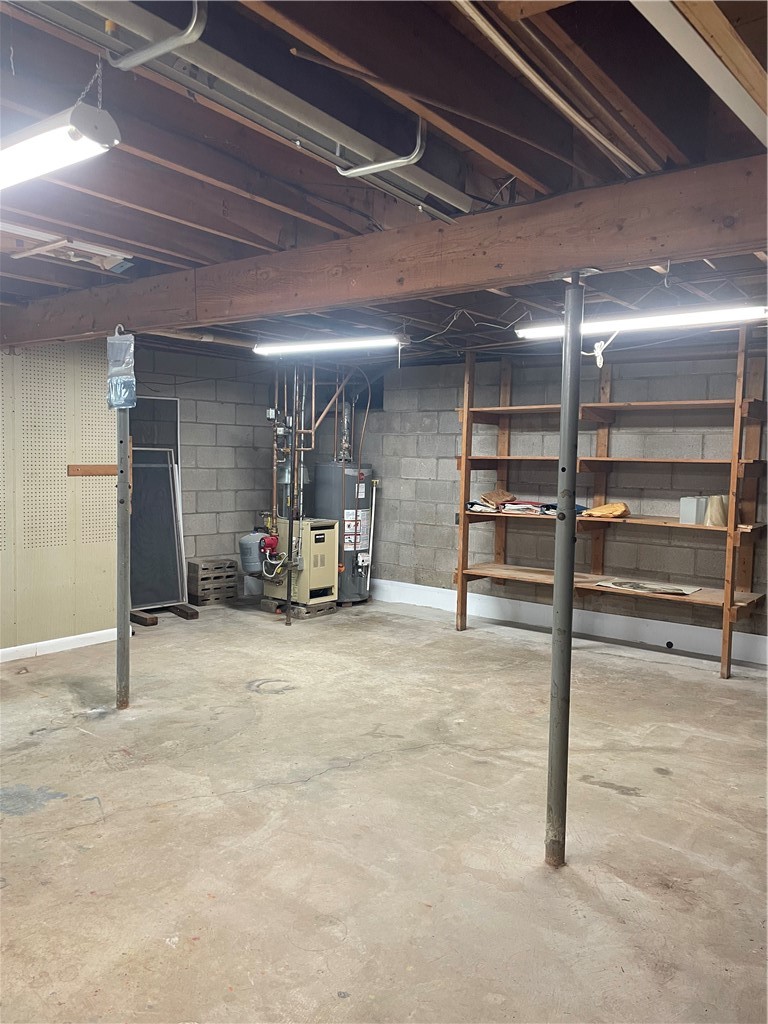
Unfinished basement with exposed joists, concrete block walls, utility equipment, and wooden storage shelves.
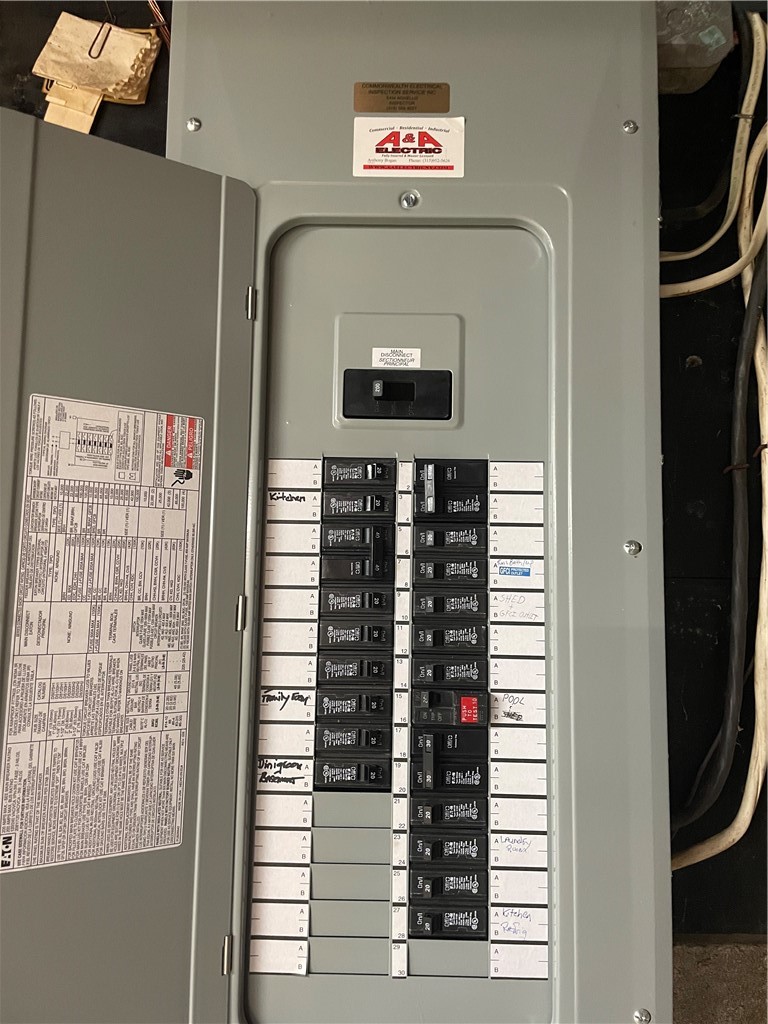
Open electrical breaker panel with labeled circuits and a central main disconnect.
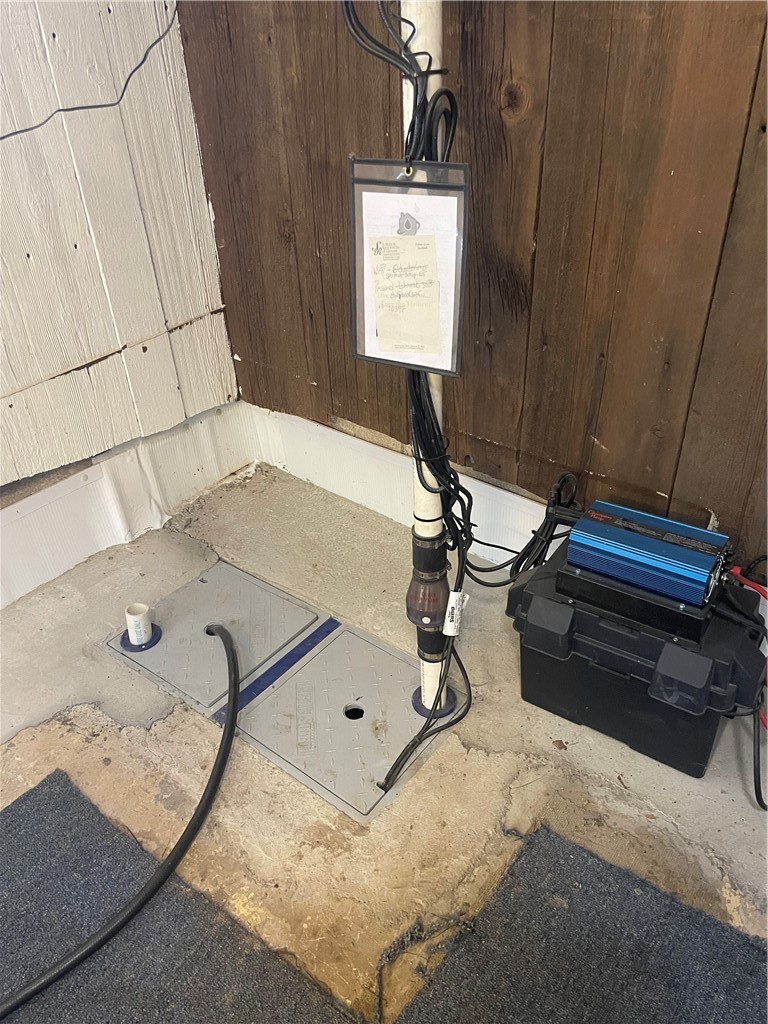
Basement sump pump and floor access panels beside a black equipment case with a blue inverter.
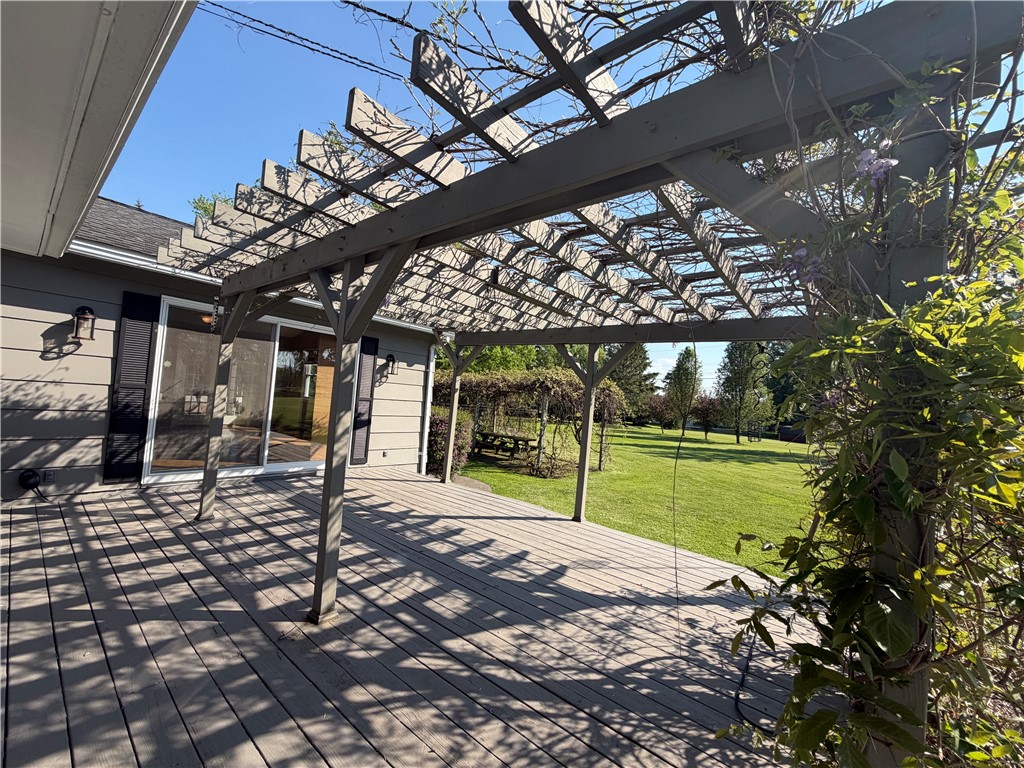
House deck beneath a timber pergola, overlooking a landscaped lawn.
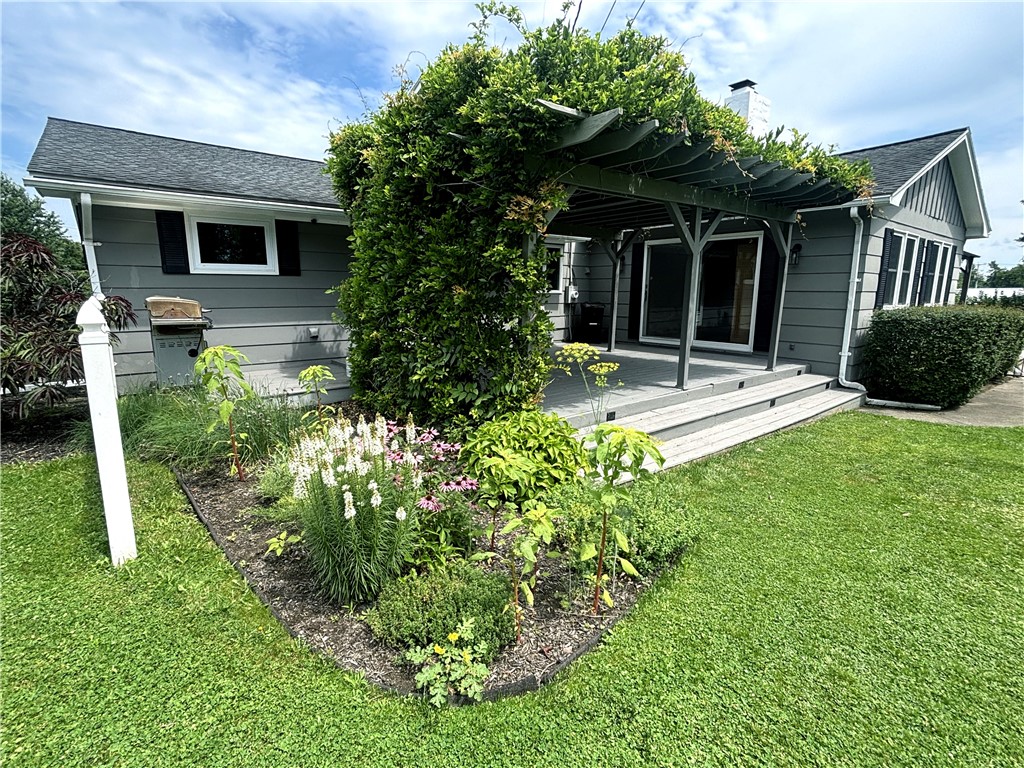
Gray home's rear deck with a vine-covered pergola and colorful flower bed.
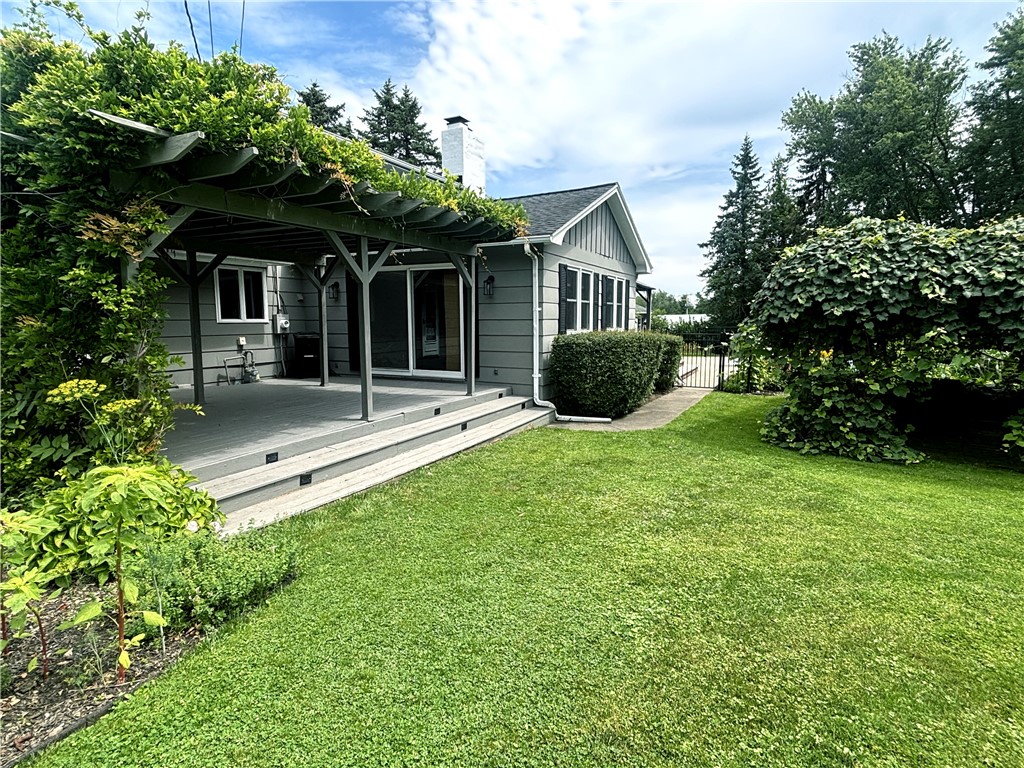
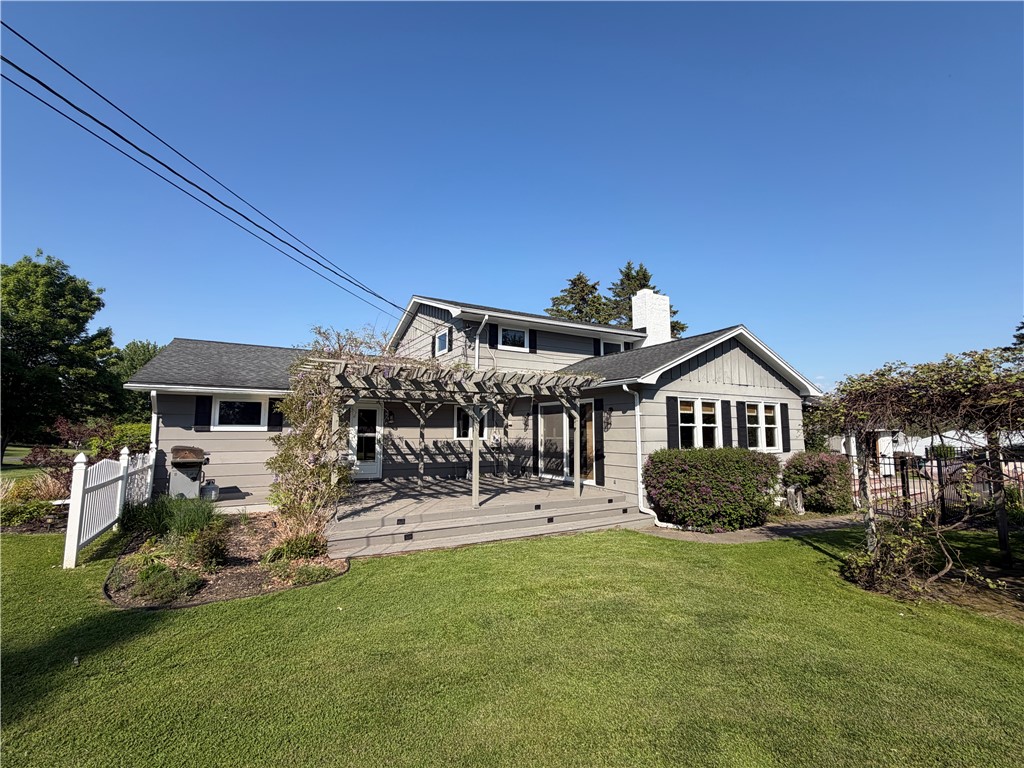
Gray-sided home with a vine-covered pergola over the deck and a broad green lawn.
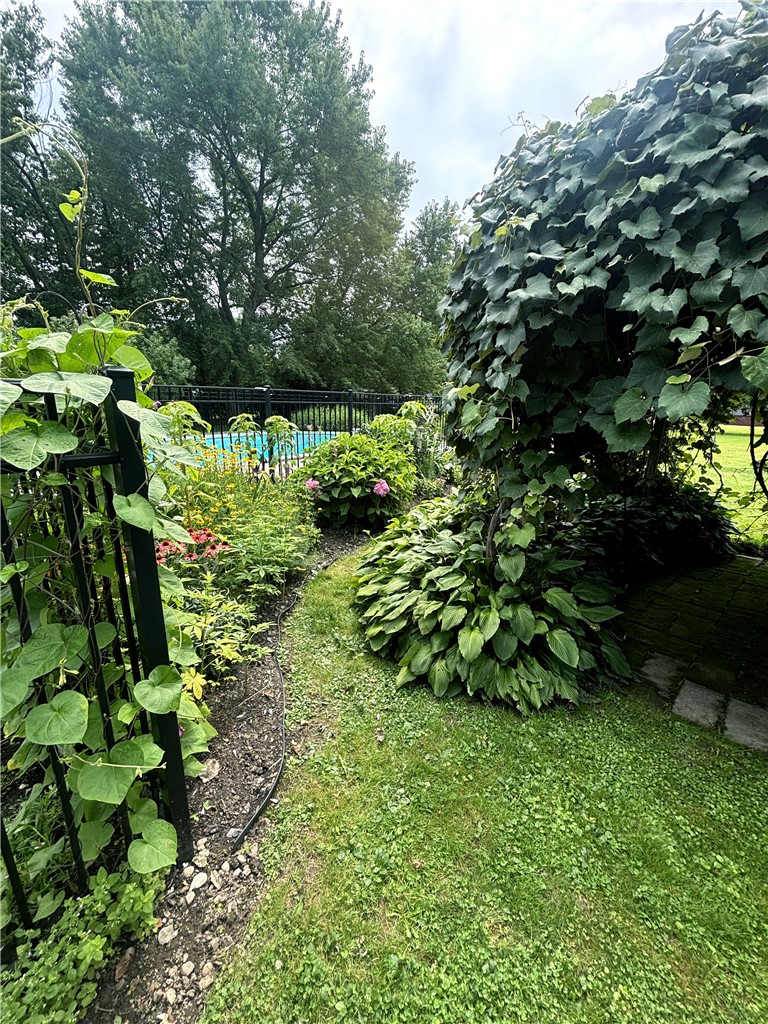
Garden path bordered by flowers and dense greenery, with a fenced swimming pool beyond.
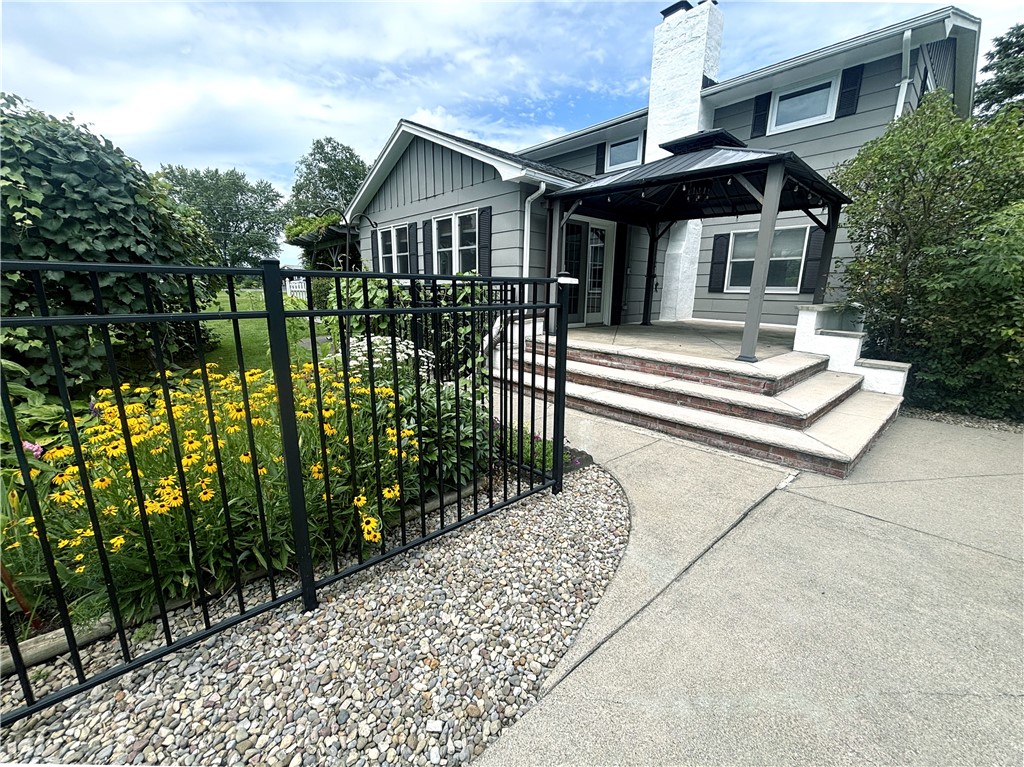
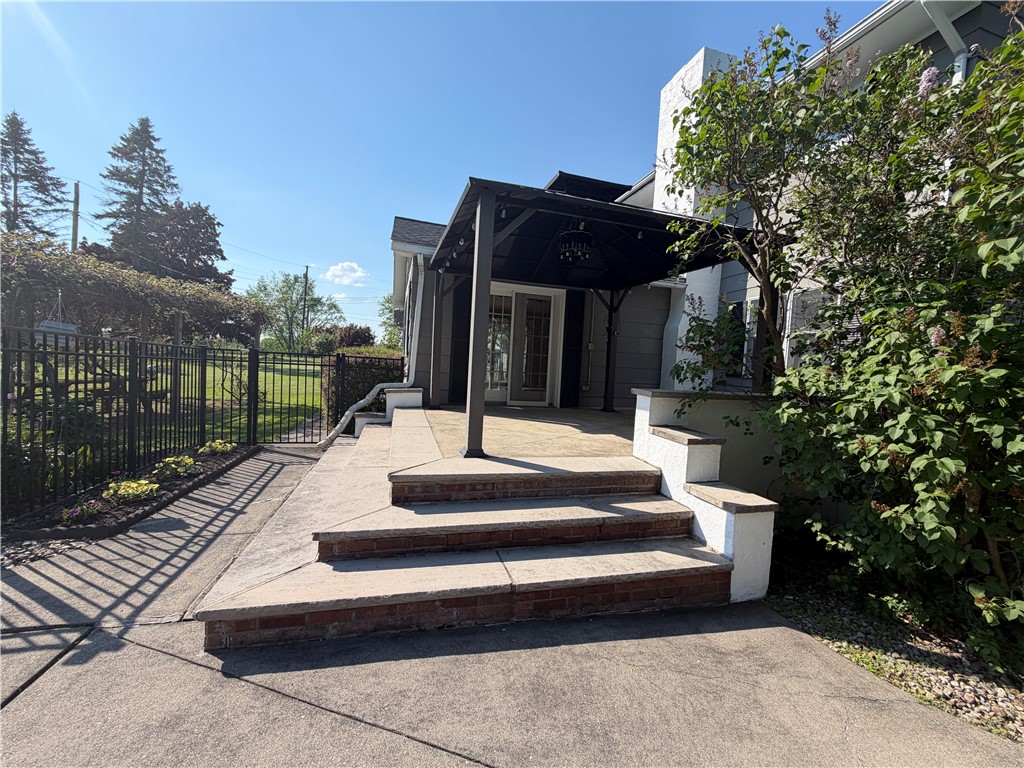
Gray two-story home with a covered patio, broad steps, black railing, and yellow flowers.
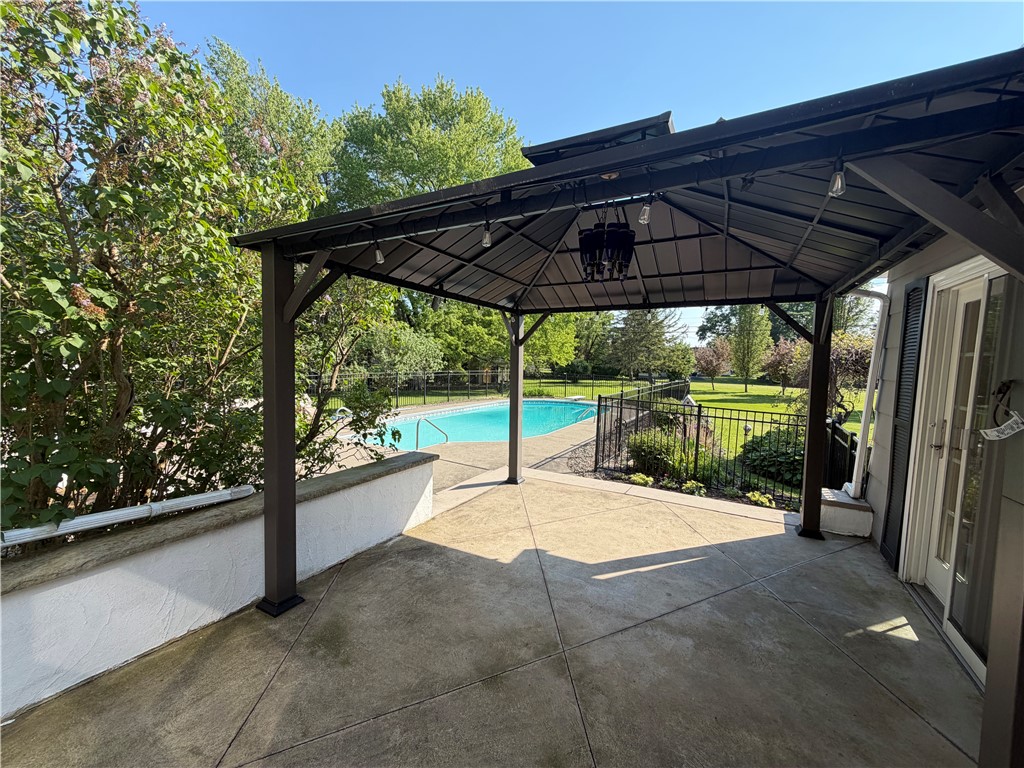
Covered concrete patio beside a swimming pool and fenced lawn.
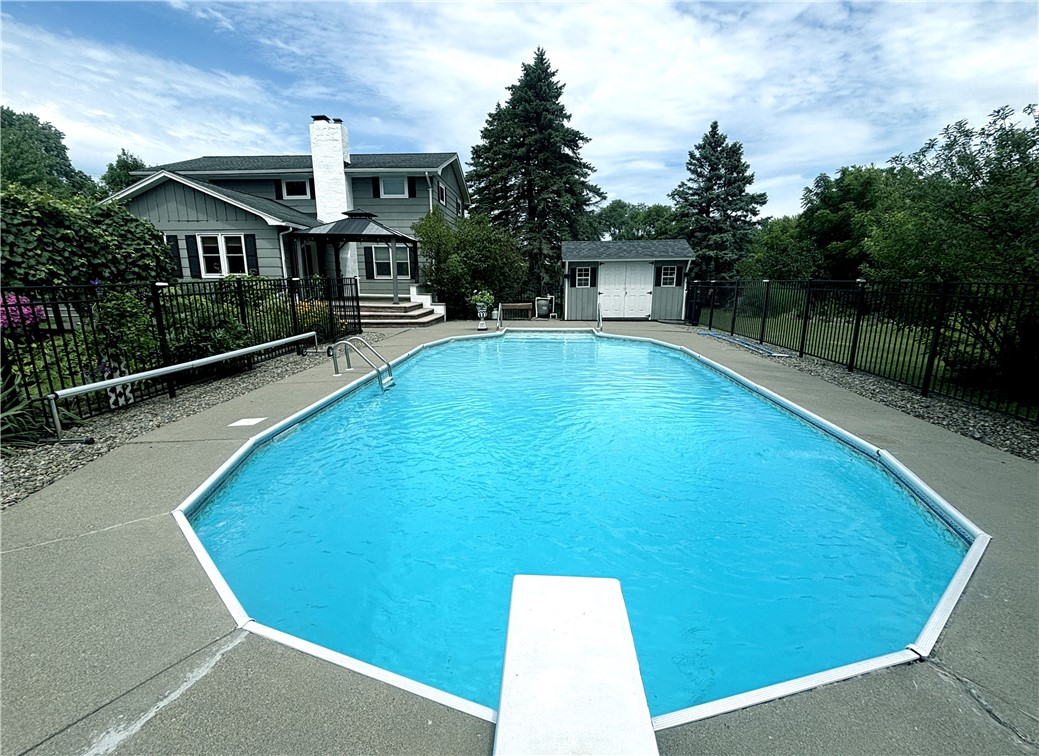
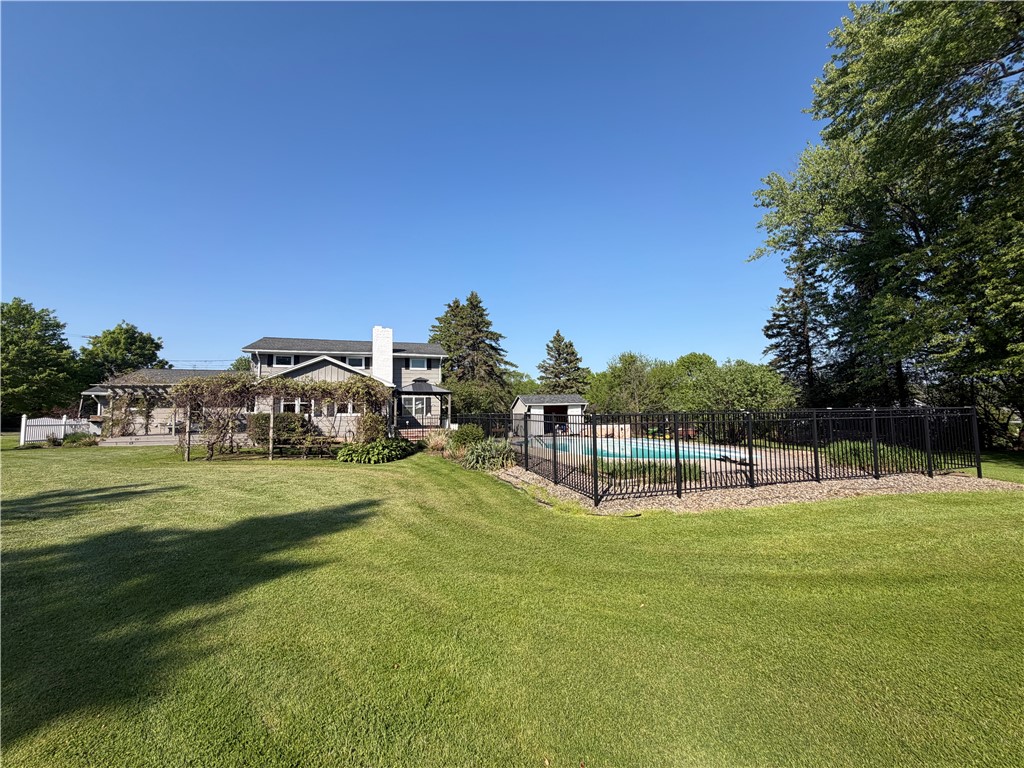
Backyard swimming pool with a diving board, black fencing, and a gray two-story house.
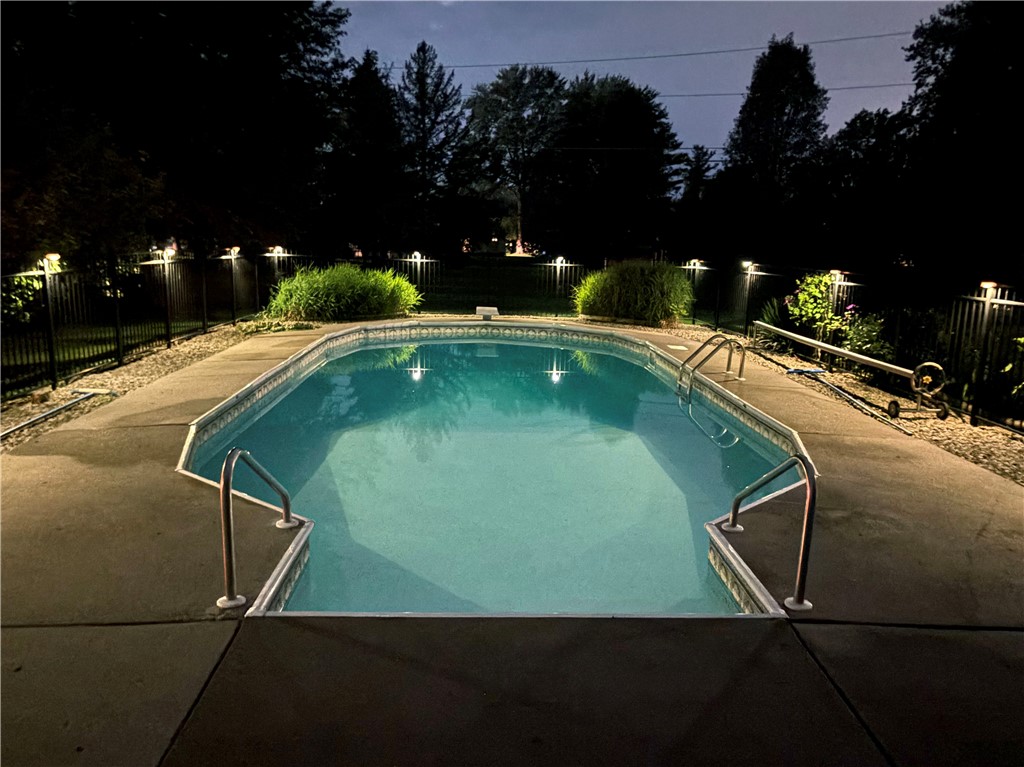
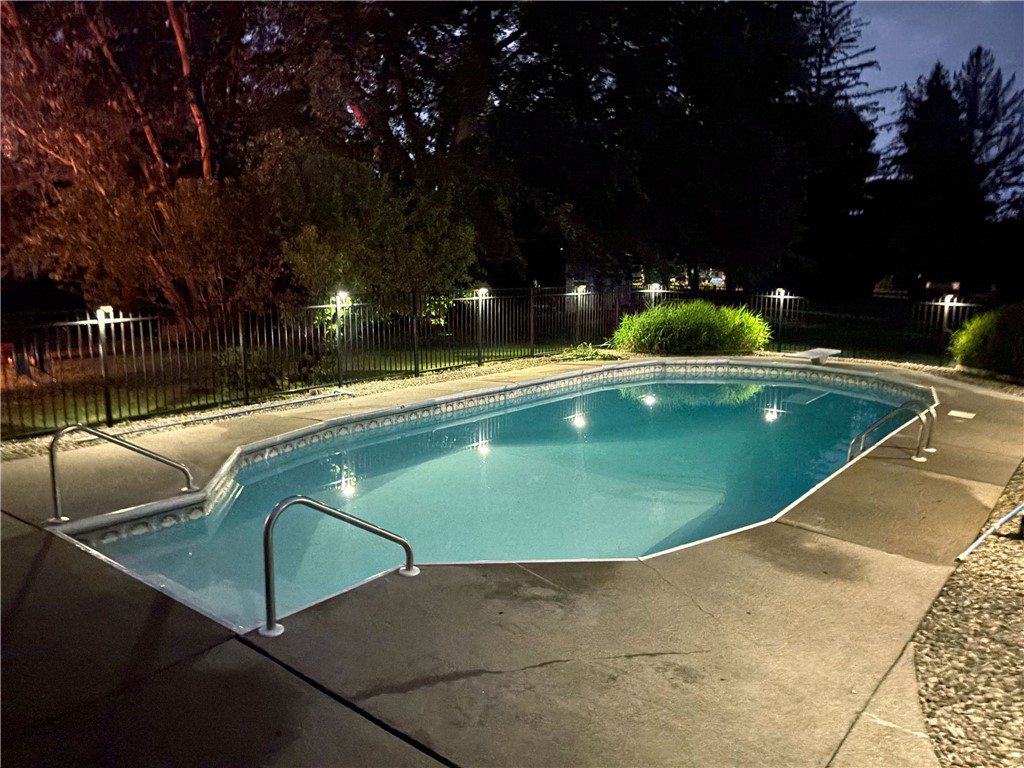
Outdoor swimming pool at night, with a concrete deck, metal fencing, and surrounding trees.
Outdoor swimming pool lit at night, with a concrete deck and metal fence.
House patio with brick-edged steps leading to a covered entrance beside a black metal fence.
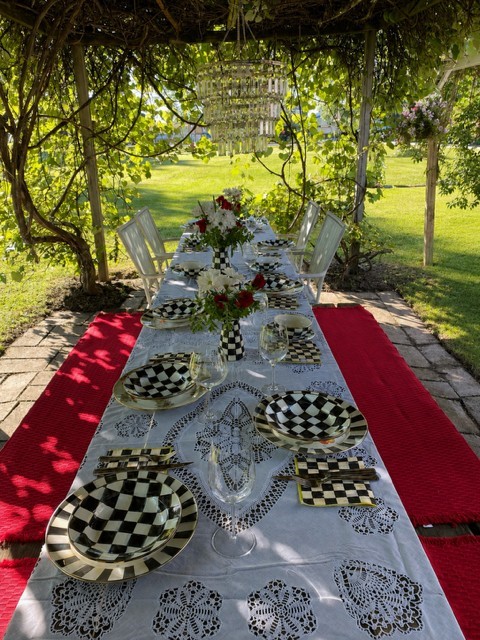
Outdoor dining table with checkered plates beneath a leafy pergola, overlooking a sunny lawn.
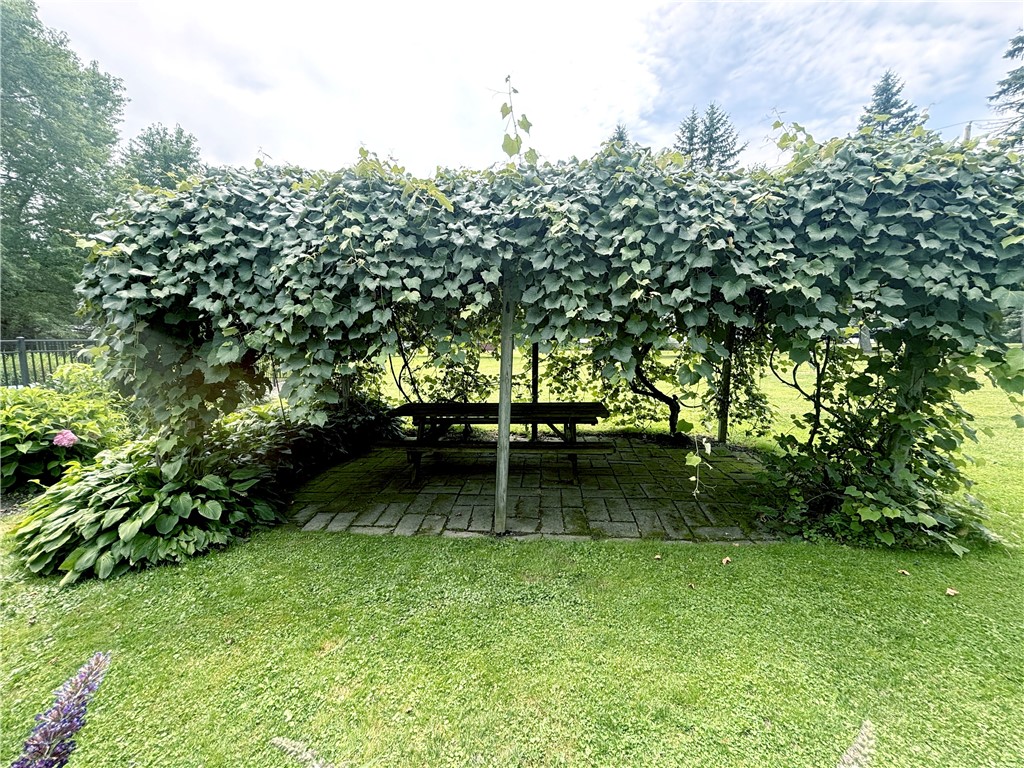
Vine-covered garden pergola sheltering a picnic table on a stone patio.
Two-story house with a fenced swimming pool and broad green lawn.
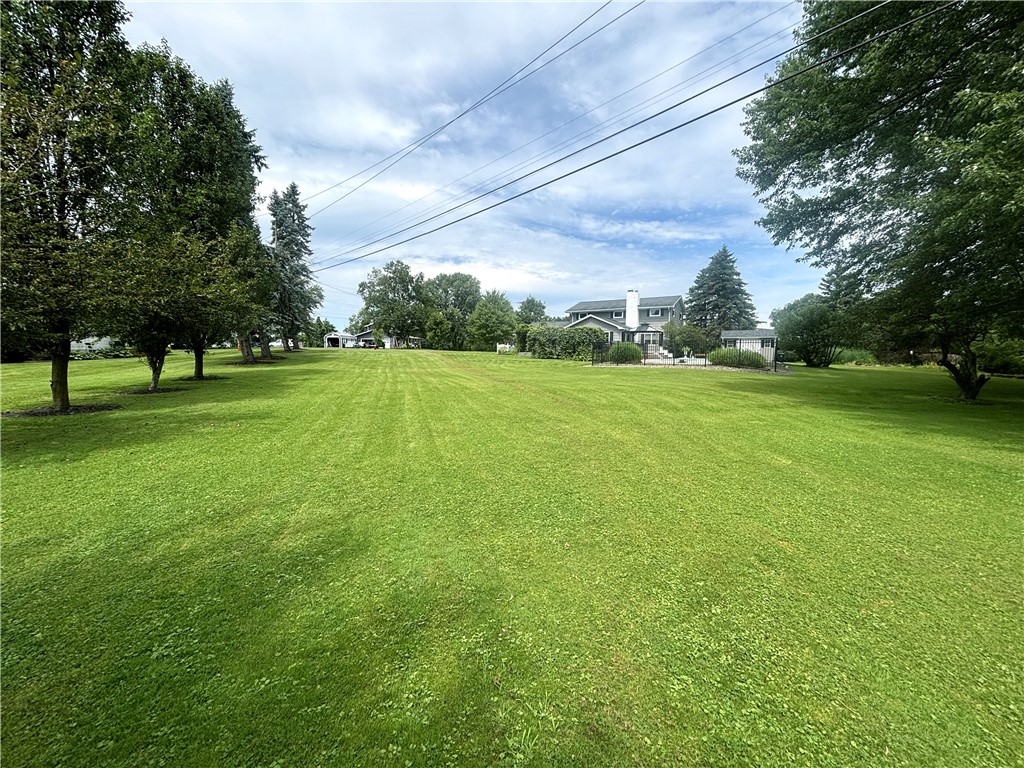
Expansive mowed lawn leading to a two-story house, with a fenced pool area and mature trees.
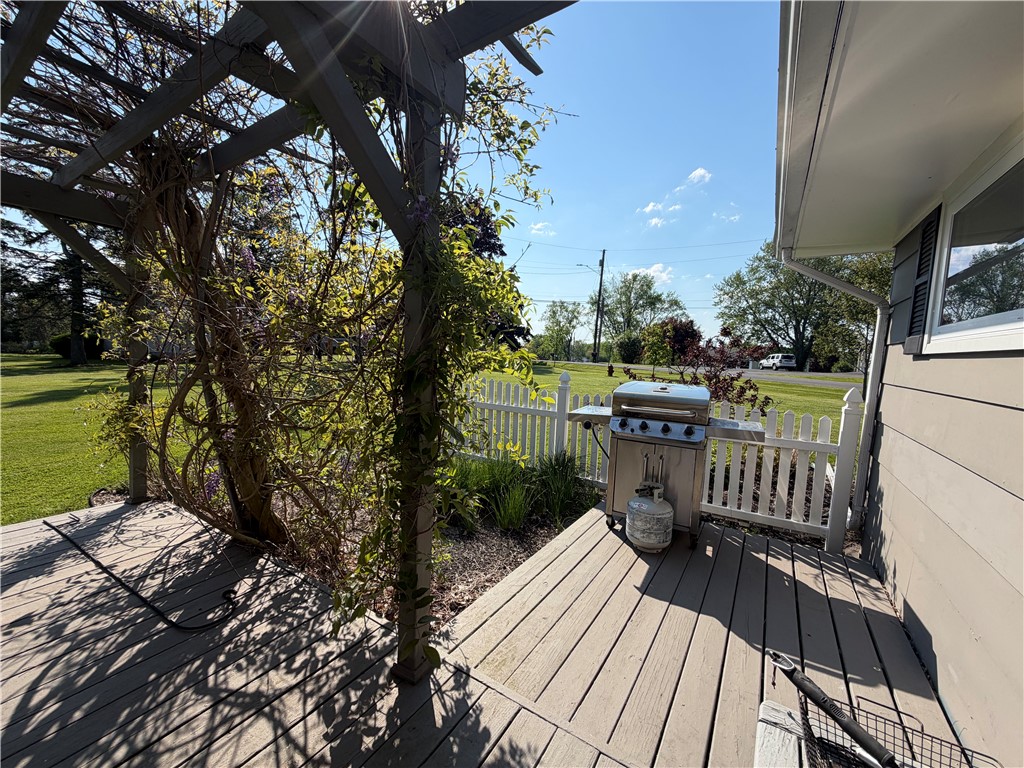
Wooden deck with a vine-covered pergola, gas grill, and white picket fence.
Gray two-story home with a pergola-covered deck overlooking a neatly mown backyard.
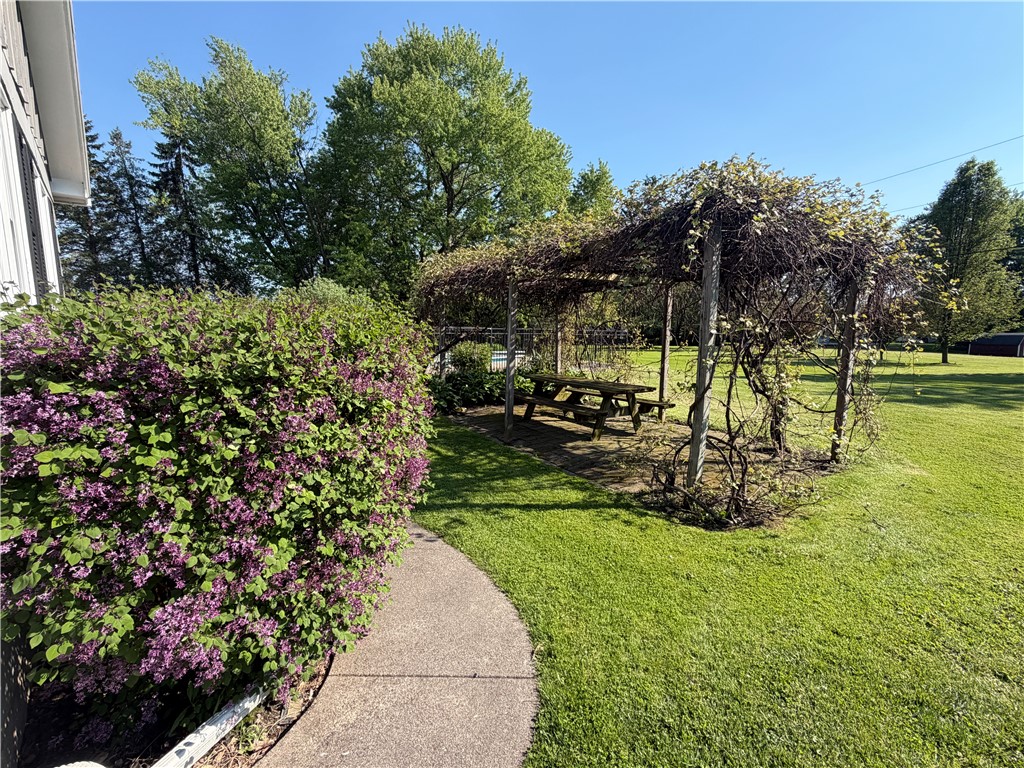
Backyard pergola with a picnic table, beside a curved path and purple flowering shrubs.
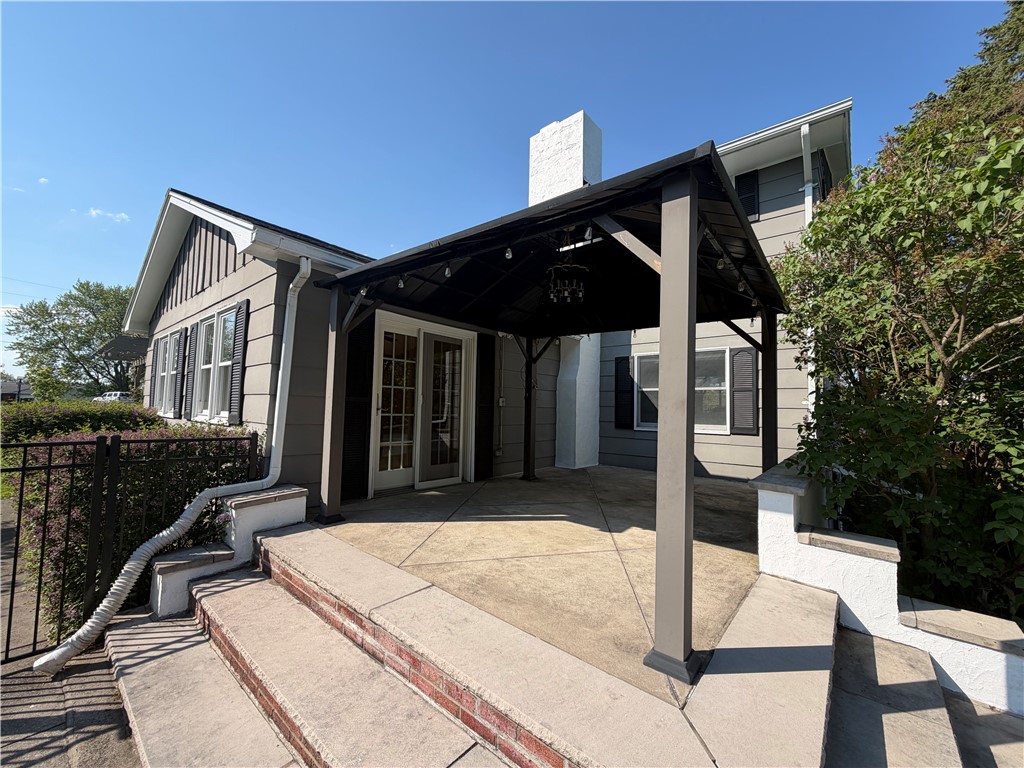
Rear patio with a covered pergola, French doors, and tiered brick-edged steps.
SEE ALL PHOTOS
Gray two-story house with a covered porch, attached garage, broad lawn, and mature trees.
Gray two-story house with a columned porch, American flag, and colorful marigold beds along the walkway.
House entrance with a covered porch, white railings, glass-paneled door, and landscaped walkway.
Home entrance with a wreath on the glass door, stone veneer, and a planter of pink flowers.
Covered porch with white railings and columns overlooking a lawn and mature tree.
Entry hall with a wood staircase, dark slate floor, and white louvered closet doors.
Entry hall with dark stone flooring, louvered closet doors, and a wooden staircase beside a glass storm door.
Vacant living room with hardwood floors, vaulted ceiling, sliding glass doors and built-in shelving.
Vacant living room with polished hardwood floors, built-in cabinetry, and French doors opening toward a pool.
Vacant living room with hardwood floors, built-in cabinetry, and French doors opening to the yard.
Room with built-in wood cabinetry and desk, hardwood floors, and French doors facing a pool.
Stone fireplace with a black insert, wooden mantel, ceramic decorations, and a broad hearth.
Kitchen with a butcher-block island and gas cooktop, wood cabinetry, and a stone fireplace.
Kitchen with a butcher-block island, wood cabinetry, stainless steel double ovens, and hardwood floors.
Kitchen with wood cabinetry, a butcher-block island, stainless steel appliances, and hardwood floors.
Kitchen with a large wood island, gas cooktop, stainless steel appliances, and adjoining stone fireplace.
Empty dining room with polished hardwood floors, pendant light, and windows with dark shades.
Vacant living room with beige carpet, two windows, and a stone fireplace.
Empty living room with a stone fireplace, wall-to-wall carpet, and sunlit windows.
Empty living room with hardwood floors, a stone fireplace, and built-in wooden cabinetry.
Empty bedroom with hardwood floors, a sliding-door closet, and baseboard heating.
Empty bedroom with hardwood floors, closet doors, and a sunlit window.
Empty bedroom with hardwood floors, two high windows, and baseboard heating.
Empty bedroom with built-in shelves, hardwood floors, and a small window.
Empty room with dark hardwood floors, beige walls, and two windows.
Laundry room with a white washer, utility sink, gray cabinets, and two windows.
Bathroom with a double-sink vanity, gray tile, and glass-enclosed tub and shower.
Bathroom with a dark wood vanity, oval sink, tiled walls, and several windows.
Bathroom with a green glass vessel sink, dark vanity, and mosaic tile accent band.
Unfinished basement with exposed joists, concrete block walls, utility equipment, and wooden storage shelves.
Open electrical breaker panel with labeled circuits and a central main disconnect.
Basement sump pump and floor access panels beside a black equipment case with a blue inverter.
House deck beneath a timber pergola, overlooking a landscaped lawn.
Gray home's rear deck with a vine-covered pergola and colorful flower bed.
Gray-sided home with a vine-covered pergola over the deck and a broad green lawn.
Garden path bordered by flowers and dense greenery, with a fenced swimming pool beyond.
Gray two-story home with a covered patio, broad steps, black railing, and yellow flowers.
Covered concrete patio beside a swimming pool and fenced lawn.
Backyard swimming pool with a diving board, black fencing, and a gray two-story house.
Outdoor swimming pool at night, with a concrete deck, metal fencing, and surrounding trees.
Outdoor swimming pool lit at night, with a concrete deck and metal fence.
House patio with brick-edged steps leading to a covered entrance beside a black metal fence.
Outdoor dining table with checkered plates beneath a leafy pergola, overlooking a sunny lawn.
Vine-covered garden pergola sheltering a picnic table on a stone patio.
Two-story house with a fenced swimming pool and broad green lawn.
Expansive mowed lawn leading to a two-story house, with a fenced pool area and mature trees.
Wooden deck with a vine-covered pergola, gas grill, and white picket fence.
Gray two-story home with a pergola-covered deck overlooking a neatly mown backyard.
Backyard pergola with a picnic table, beside a curved path and purple flowering shrubs.
Rear patio with a covered pergola, French doors, and tiered brick-edged steps.
Pending

3158 Ken Mor Dr

3158 Ken Mor Dr, Seneca Falls, NY 13148

$389,900
Welcome to 3158 Ken Mor Dr located in the Town of Seneca Falls in the heart of the Finger Lakes! Situated on approximately 1.2 private acres in an in-demand location within the Seneca Falls School District, this spacious 5 bedroom, 2.5 bath home offers the perfect combination of comfort, convenience, and entertaining space. Just a couple miles from Cayuga Lake State Park and close to the region's renowned wine country, the property provides easy access to recreation, dining, and everything the Finger Lakes lifestyle has to offer. Inside you will find multiple living areas that provide flexibility for gatherings, relaxing, or hosting guests, along with a beautiful two-sided fireplace that adds warmth and character to the home. The kitchen features an island with plenty of workspace and room to gather. Step outside and enjoy your own private retreat complete with an in-ground pool, deck, patio, and pergola designed for outdoor entertaining all summer long. A 2 car garage, spacious layout, and desirable private setting make this property an outstanding opportunity in a highly sought after area.

5
beds

3
baths

2,658 Sq.Ft. LIVING AREA

1.2 Acres lot

Nick Davoli

Nick Davoli

Features & Amenities

Interior

  • total bedrooms5
  • Total bathrooms3
  • full bathrooms2
  • half bathroom1
  • Laundry room Main Level
  • Flooring Carpet, Ceramic Tile, Hardwood, Luxury Vinyl, Varies
  • APPLIANCES Double Oven, Dryer, Dishwasher, Gas Cooktop, Gas Water Heater, Refrigerator, Washer
  • other interior Features Ceiling Fan(s), Dining Area, Separate/Formal Dining Room, Entrance Foyer, Eat-in Kitchen, Separate/Formal Living Room, Home Office, Kitchen Island, Living/Dining Room, Workshop

Area & Lot

  • Status Pending
  • Living Area2,658 Sq.Ft.
  • Total Area2,658 Sq.Ft.
  • Lot Area1.2 Acres
  • MLS® IDR1704304
  • TypeResidential
  • YEAR BUILT1967
  • Architecture StylesTwo Story
  • School DistrictSeneca Falls

Exterior

  • STORIES2
  • Garage Space2.0
  • water SourceConnected, Public
  • utilitiesCable Available, High Speed Internet Available, Sewer Connected, Water Connected
  • PoolIn Ground
  • roofAsphalt
  • lot featuresIrregular Lot, Residential Lot
  • parkingAttached, Garage, Garage Door Opener
  • HEAT TYPEGas, Zoned, Baseboard, Hot Water
  • AIR CONDITIONINGZoned
  • sewerConnected
  • SubstructureBlock
  • other exterior FeaturesBlacktop Driveway, Deck, Pool, Patio

Financial

  • Sales Price$389,900
  • Real Estate Tax $7,445/yr
Gray two-story house with a columned porch, American flag, and colorful marigold beds along the walkway.

Schedule a Showing

I would love to show you our beautiful property. Please select your preferred date and time below. I will be in touch shortly to confirm your appointment.

Schedule a Showing

I would love to show you our beautiful property. Please select your preferred date and time below. I will be in touch shortly to confirm your appointment.

Thank you for your interest in 3158 Ken Mor Dr, Seneca Falls, NY 13148. We are reviewing your request and will be in touch shortly!

Mortgage Calculator

Estimate your monthly mortgage payment, including the principal and interest, property taxes, and HOA. Adjust the values to generate a more accurate rate.

All estimates are provided for informational purposes only. Actual amounts may vary.
$0,000 Your Payment 20 15 65
$0,000 Your Payment

Buy or Sell Lakefront Property with Confidence

Get personalized guidance for waterfront homes across the Finger Lakes. With proven results and specialized expertise, Nick ensures every step is handled with precision.

Follow Me on Instagram